Welcome to an extraordinary custom-built, sun-filled waterfront estate nestled in one of Port Perry's most prestigious and sought-after lakefront communities. Tucked away on a quiet cul-de-sac street, just minutes from the charm and amenities of historic downtown Port Perry, this exceptional residence offers the perfect blend of refined luxury, privacy, and an unparalleled lifestyle on the water.Boasting over 6 bedrooms and 5 bathrooms, this impressive home is thoughtfully designed for both elegant entertaining and comfortable everyday living. The open-concept layout is flooded with natural light, showcasing breathtaking western exposures and stunning sunset views over the lake.The main-level primary suite is a true retreat, featuring a spa-inspired ensuite, a cozy stone fireplace, and a private balcony overlooking the water-perfect for morning coffee or evening relaxation. Expansive principal rooms, high-end finishes, and seamless indoor-outdoor flow create a sophisticated yet inviting atmosphere throughout.The fully finished lower level offers incredible versatility with a second kitchen and laundry, separate entrance, and ample living space-ideal for multi-generational living, guests, or potential income opportunities.Outdoors, enjoy some of the finest shoreline the lake has to offer, with excellent boating and swimming right from your backyard. With direct access to the renowned Trent-Severn Waterway, your waterfront lifestyle extends far beyond the horizon.Complete with a triple-car garage and situated in an upscale enclave of luxury homes, this is a rare opportunity to own a premier lakefront property in one of the area's most coveted locations.Experience the ultimate in lakeside living-where luxury meets lifestyle.
For sale
C$2,100,000
253 Stephenson Point Rd, Scugog, ON L9L 1B4
6beds
5baths
Single Family Residence
Built in ----
1,997 Square Feet Lot
$-- Zestimate®
C$--/sqft
C$-- HOA
What's special
Quiet cul-de-sac streetSpa-inspired ensuiteCozy stone fireplaceExpansive principal roomsHigh-end finishesTriple-car garage
- 135 days
- 37
- 0
Zillow last checked:
Listing updated:
Listed by:
Re/Max All-Stars Realty Inc.
Source: TRREB,MLS®#: E13101504 Originating MLS®#: Central Lakes Association of REALTORS
Originating MLS®#: Central Lakes Association of REALTORSFacts & features
Interior
Bedrooms & bathrooms
- Bedrooms: 6
- Bathrooms: 5
Primary bedroom
- Level: Main
- Dimensions: 7.72 x 4.96
Bedroom
- Level: Lower
- Dimensions: 4.59 x 2.35
Bedroom 2
- Level: Main
- Dimensions: 4.04 x 3.69
Bedroom 3
- Level: Main
- Dimensions: 3.66 x 3.26
Bedroom 4
- Level: Lower
- Dimensions: 3.78 x 3.01
Bedroom 5
- Level: Lower
- Dimensions: 2.79 x 3.35
Breakfast
- Level: Lower
- Dimensions: 4.27 x 3.35
Other
- Level: Lower
- Dimensions: 2.43 x 1.83
Dining room
- Level: Main
- Dimensions: 4.75 x 3.32
Game room
- Level: Lower
- Dimensions: 4.57 x 5.18
Great room
- Level: Main
- Dimensions: 11.43 x 5.18
Kitchen
- Level: Lower
- Dimensions: 7.01 x 4.54
Kitchen
- Level: Main
- Dimensions: 3.96 x 4.27
Laundry
- Level: Lower
- Dimensions: 1.58 x 1
Laundry
- Level: Main
- Dimensions: 3.66 x 2.56
Recreation
- Level: Lower
- Dimensions: 7.92 x 4.45
Other
- Level: Main
- Dimensions: 2.44 x 3.38
Heating
- Forced Air, Gas
Cooling
- Central Air
Appliances
- Included: Water Heater
Features
- In-Law Suite, Primary Bedroom - Main Floor, Central Vacuum
- Flooring: Accessory Apartment
- Basement: Finished with Walk-Out,Full,Finished
- Has fireplace: Yes
- Fireplace features: Living Room, Natural Gas, Wood Burning
Interior area
- Living area range: 2000-2500 null
Video & virtual tour
Property
Parking
- Total spaces: 11
- Parking features: Private, Garage Door Opener
- Has garage: Yes
Features
- Patio & porch: Deck
- Exterior features: Fishing, Landscaped, Privacy, Private Dock
- Pool features: None
- Has spa: Yes
- Spa features: Hot Tub
- Has view: Yes
- View description: Lake, Panoramic, Clear, Trees/Woods, Water
- Has water view: Yes
- Water view: Lake,Water,Direct
- Waterfront features: Boat Lift, Dock, Trent System, Waterfront-Deeded, Winterized, Direct, Lake
- Body of water: Lake Scugog
Lot
- Size: 1,997 Square Feet
- Features: Cul de Sac/Dead End, Golf, Hospital, School Bus Route, Sloping, Waterfront, Irregular Lot
- Topography: Dry,Sloping,Waterway,Wooded/Treed
Details
- Additional structures: Gazebo
- Parcel number: 267750123
- Other equipment: Sump Pump
Construction
Type & style
- Home type: SingleFamily
- Architectural style: Bungalow-Raised
- Property subtype: Single Family Residence
Materials
- Stone, Vinyl Siding
- Foundation: Concrete Block
- Roof: Asphalt Shingle
Utilities & green energy
- Sewer: Septic
- Water: Dug Well, Water System
- Utilities for property: Cable Available, Cell Services, Garbage Pickup, Internet High Speed, Natural Gas, Recycling Pickup
Community & HOA
Community
- Security: Alarm System
Location
- Region: Scugog
Financial & listing details
- Annual tax amount: C$11,081
- Date on market: 5/8/2026
Price history
Price history is unavailable.
Public tax history
Tax history is unavailable.
Climate risks
Neighborhood: L9L
Nearby schools
GreatSchools rating
No schools nearby
We couldn't find any schools near this home.

Similar homes
- C$1,499,9884 bd4 ba-- sqft125 Percy Cres, Scugog, ON L9L 1B4For Sale
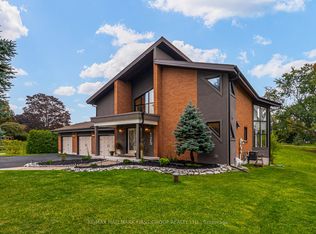 MLS ID #E13592192, RE/MAX HALLMARK FIRST GROUP REALTY LTD.. TRREB
 - C$1,129,9004 bd4 ba-- sqft242 Stephenson Point Rd, Scugog, ON L9L 1B4For Sale
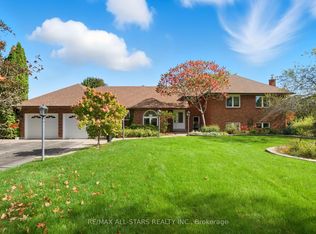 MLS ID #E12951776, Re/Max All-Stars Realty Inc.. TRREB
 - C$1,199,5005 bd2 ba-- sqft61 Aldred Dr, Scugog, ON L9L 1B4For Sale
 MLS ID #E13775300, ROYAL LEPAGE MEADOWTOWNE REALTY. TRREB
 - C$2,488,8004 bd6 ba-- sqft106 Cawkers Cove Rd, Scugog, ON L9L 1R6For Sale
 MLS ID #E13577434, URBAN AVENUE REALTY LTD.. TRREB
