Estate residential house of good quality in the Village of Raglan on 1.7 acres. Minutes north of Highway 407. Built in 2002, with 5,794 sq ft as per MPAC. Spacious main floor foyer. The primary bedroom is on the main floor as well as an office, great room, large kitchen, and laundry room. Direct access to the triple-car garage. The second floor has four more bedrooms and access to an in-law apartment that features one bedroom, a private basement, and direct access to a double garage. Large private rear yard with an inground pool. It is being sold in "as is" condition with no representation and warranties
For sale
C$2,100,000
99 Hurd St, Oshawa, ON L1H 0M3
5beds
6baths
Single Family Residence
Built in ----
1 Square Feet Lot
$-- Zestimate®
C$--/sqft
C$-- HOA
What's special
Spacious main floor foyerGreat roomLarge kitchenLaundry roomPrivate basementLarge private rear yardInground pool
- 52 days
- 31
- 1
Zillow last checked:
Listing updated:
Listed by:
RE/MAX Jazz INC.
Source: TRREB,MLS®#: E13738214 Originating MLS®#: Central Lakes Association of REALTORS
Originating MLS®#: Central Lakes Association of REALTORSFacts & features
Interior
Bedrooms & bathrooms
- Bedrooms: 5
- Bathrooms: 6
Primary bedroom
- Level: Main
- Dimensions: 4.8 x 5.2
Bedroom 2
- Level: Second
- Dimensions: 4.35 x 3.99
Bedroom 3
- Level: Second
- Dimensions: 4.67 x 4.7
Bedroom 4
- Level: Second
- Dimensions: 4.24 x 3.91
Bedroom 5
- Level: Second
- Dimensions: 3.01 x 3.83
Dining room
- Level: Main
- Dimensions: 3.62 x 4.19
Family room
- Level: Second
- Dimensions: 7.7 x 5.9
Game room
- Level: Basement
- Dimensions: 3.05 x 8.4
Great room
- Level: Main
- Dimensions: 7.46 x 4.6
Kitchen
- Level: Second
- Dimensions: 6.88 x 6.9
Kitchen
- Level: Main
- Dimensions: 7.07 x 5.92
Media room
- Level: Basement
- Dimensions: 5.2 x 3.7
Office
- Level: Main
- Dimensions: 3.5 x 4.8
Recreation
- Level: Basement
- Dimensions: 5.5 x 13.5
Heating
- Forced Air, Gas
Cooling
- Central Air
Features
- None
- Basement: Finished
- Has fireplace: Yes
- Fireplace features: Family Room
Interior area
- Living area range: 5000 + null
Video & virtual tour
Property
Parking
- Total spaces: 15
- Parking features: Private
- Has garage: Yes
Accessibility
- Accessibility features: None
Features
- Stories: 2
- Patio & porch: Deck
- Has private pool: Yes
- Pool features: In Ground
- Waterfront features: None
Lot
- Size: 1 Square Feet
- Features: Level, Pie Shaped Lot
- Topography: Flat
Details
- Additional structures: None
- Parcel number: 164040232
Construction
Type & style
- Home type: SingleFamily
- Property subtype: Single Family Residence
Materials
- Brick, Stone
- Foundation: Concrete Block
- Roof: Asphalt Shingle
Utilities & green energy
- Sewer: Septic
- Water: Drilled Well
Community & HOA
Location
- Region: Oshawa
Financial & listing details
- Annual tax amount: C$14,133
- Date on market: 9/2/2026
Price history
Price history is unavailable.
Public tax history
Tax history is unavailable.
Climate risks
Neighborhood: L1H
Nearby schools
GreatSchools rating
No schools nearby
We couldn't find any schools near this home.


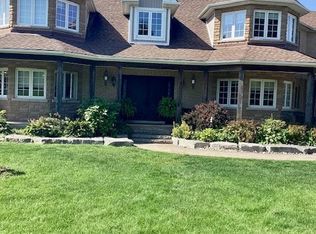
Similar homes
- C$2,100,0005 bd5 ba-- sqft19 Wilson House Dr, Whitby, ON L0B 1A0For Sale
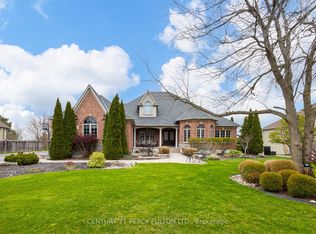 MLS ID #E13659920, CENTURY 21 PERCY FULTON LTD.. TRREB
 - C$2,050,0005 bd4 ba-- sqft8 Forestgreen Dr, Uxbridge, ON L9P 0B8For Sale
 MLS ID #N13475726, RE/MAX HALLMARK REALTY LTD.. TRREB
 - C$1,999,0005 bd5 ba-- sqft82 Bridlewood Blvd, Whitby, ON L1R 3R8For Sale
 MLS ID #E13710964, RE/MAX Jazz INC.. TRREB
 - C$2,289,0006 bd5 ba-- sqft8 Kingstree Ct, Whitchurch Stouffville, ON L4A 0G9For Sale
 MLS ID #N13757200, RE/MAX HALLMARK REALTY LTD.. TRREB
