Welcome to 82 Bridlewood Boulevard, a stunning custom-built Delta-Rae home where luxury, craftsmanship, and design come together seamlessly. Offering approximately 5,000 sq. ft. of finished living space, this exceptional 4+1 bedroom, 4.5 bathroom residence features white oak flooring throughout, a spectacular 16-foot Venetian plaster fireplace, and an award-winning Rocpal kitchen complete with Cambria Britannica Surfaces and fully panelled JennAir appliances. Designed with modern convenience in mind, the home is equipped with smart home technology, Somfy automated shades and drapery, and a professionally finished lower level. The resort-inspired backyard is an entertainer's dream, showcasing premium stonework, outdoor inlay lighting, a Rain Bird irrigation system, and an oversized saltwater pool surrounded by beautifully landscaped grounds. A truly rare offering and one of Whitby's finest luxury homes.
For sale
C$1,999,000
82 Bridlewood Blvd, Whitby, ON L1R 3R8
5beds
5baths
Single Family Residence
Built in ----
0 Square Feet Lot
$-- Zestimate®
C$--/sqft
C$-- HOA
What's special
- 59 days
- 63
- 5
Zillow last checked:
Listing updated:
Listed by:
RE/MAX Jazz INC.
Source: TRREB,MLS®#: E13710964 Originating MLS®#: Central Lakes Association of REALTORS
Originating MLS®#: Central Lakes Association of REALTORSFacts & features
Interior
Bedrooms & bathrooms
- Bedrooms: 5
- Bathrooms: 5
Primary bedroom
- Level: Upper
- Dimensions: 8.09 x 4.18
Bedroom 2
- Level: Upper
- Dimensions: 4.04 x 4.15
Bedroom 3
- Level: Upper
- Dimensions: 3.21 x 4.52
Bedroom 4
- Level: Upper
- Dimensions: 3.19 x 6.1
Bedroom 5
- Level: Lower
- Dimensions: 3.11 x 4.6
Dining room
- Level: Main
- Dimensions: 3.42 x 7.17
Foyer
- Level: Main
- Dimensions: 1.94 x 3.59
Kitchen
- Level: Main
- Dimensions: 4.31 x 4.96
Laundry
- Level: Upper
- Dimensions: 3.72 x 1.65
Living room
- Level: Main
- Dimensions: 44.96 x 4.79
Office
- Level: Main
- Dimensions: 3.21 x 2.93
Pantry
- Level: Main
- Dimensions: 2.33 x 1.74
Recreation
- Level: Lower
- Dimensions: 13.15 x 7.53
Heating
- Forced Air, Gas
Cooling
- Central Air
Appliances
- Included: Bar Fridge, Built-In Oven, Countertop Range
Features
- Central Vacuum, Other, Storage, Water Meter
- Basement: Finished
- Has fireplace: Yes
- Fireplace features: Electric, Living Room
Interior area
- Living area range: 3000-3500 null
Video & virtual tour
Property
Parking
- Total spaces: 6
- Parking features: Private Double
- Has garage: Yes
Features
- Stories: 2
- Patio & porch: Patio, Porch
- Exterior features: Landscape Lighting, Landscaped, Lawn Sprinkler System, Privacy, Recreational Area, Year Round Living
- Has private pool: Yes
- Pool features: Outdoor Pool, Salt Water, In Ground
- Has view: Yes
- View description: Pool
- Waterfront features: None
Lot
- Size: 0 Square Feet
- Features: Fenced Yard, Level, Park, Rectangular Lot
- Topography: Flat,Level
Details
- Additional structures: Fence - Full, Playground
- Parcel number: 162972148
- Other equipment: Ventilation System
Construction
Type & style
- Home type: SingleFamily
- Property subtype: Single Family Residence
Materials
- Stone
- Foundation: Poured Concrete
- Roof: Asphalt Shingle
Utilities & green energy
- Sewer: Sewer
Community & HOA
Community
- Security: Security System
Location
- Region: Whitby
Financial & listing details
- Annual tax amount: C$12,290
- Date on market: 8/25/2026
Price history
Price history is unavailable.
Public tax history
Tax history is unavailable.
Climate risks
Neighborhood: L1R
Nearby schools
GreatSchools rating
No schools nearby
We couldn't find any schools near this home.


Similar homes
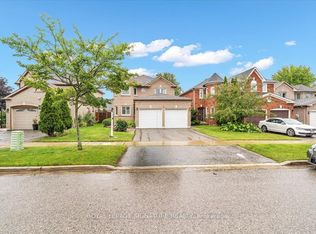
- C$1,628,8885 bd3 ba-- sqft3531 Garrard Rd, Whitby, ON L1R 3L1For Sale
 MLS ID #E13710100, RE/MAX CROSSROADS REALTY INC.. TRREB
 - C$1,950,0004 bd4 ba-- sqft26 Hanover Ct, Whitby, ON L1N 7J2For Sale
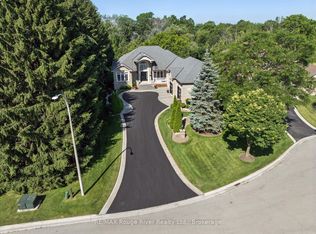 MLS ID #E13759738, RE/MAX ROUGE RIVER REALTY LTD.. TRREB
 - C$1,629,0005 bd5 ba-- sqft30 Hanover Ct, Whitby, ON L1N 7J2For Sale
 MLS ID #E13761198, RE/MAX ROUGE RIVER REALTY LTD.. TRREB
 - C$1,689,0007 bd6 ba-- sqft38 Robmar St, Whitby, ON L1M 1T7For Sale
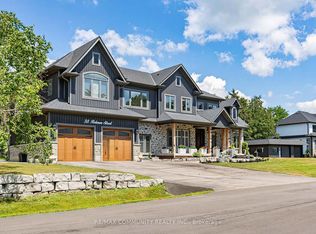 MLS ID #E13869134, RE/MAX COMMUNITY REALTY INC.. TRREB
