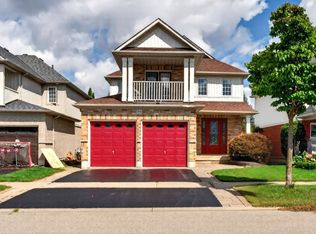
Welcome to 25 Charterhouse Dr! This 4-bedroom executive home offers a thoughtful design and quality finishes throughout. At the heart of the home, you'll find a beautifully appointed kitchen with granite counters, a gorgeous backsplash, rich floor-to-ceiling cabinetry, a centre island and a sun-filled breakfast area with a walkout to the backyard and stamped concrete patio. Coffered ceilings add beautiful architectural detail to the living and dining rooms, while 9' smooth ceilings throughout the main floor create a bright and spacious atmosphere. Upscale finishes flow seamlessly throughout the home with beautiful hardwood floors and stairs and polished 24" porcelain tiles throughout the main floor, complemented by 7" baseboards and 9" crown moulding, creating a timeless and luxurious feel. Upstairs, you'll find four spacious bedrooms, including a lovely primary retreat with a 5-piece ensuite featuring a soaker tub, double sinks with granite counters and an oversized shower accented with mosaic tile. The additional full bathroom also features double sinks and granite counters, while the main-floor powder room continues the granite detailing. The finished basement offers even more living space with an inviting recreation room featuring oversized windows, pot lights and a striking stacked-stone feature wall. A separate games room offers excellent flexibility and could easily become a fifth bedroom, with a 3-piece bathroom rough-in already in place to create a potential private ensuite. Outside, enjoy summer days on the stamped concrete patio and quiet evenings on the covered front porch. Elegant, spacious and designed for everyday living, this is a home you'll enjoy for years to come.
For sale
C$1,239,777
25 Charterhouse Dr, Whitby, ON L1R 3R8
4beds
3baths
Single Family Residence
Built in ----
4,450 Square Feet Lot
$-- Zestimate®
C$--/sqft
C$-- HOA
What's special
Gorgeous backsplashRich floor-to-ceiling cabinetryCentre island
- 12 hours
- 3
- 0
Zillow last checked:
Listing updated:
Listed by:
SUTTON GROUP-HERITAGE REALTY INC.
Source: TRREB,MLS®#: E14087390 Originating MLS®#: Toronto Regional Real Estate Board
Originating MLS®#: Toronto Regional Real Estate BoardFacts & features
Interior
Bedrooms & bathrooms
- Bedrooms: 4
- Bathrooms: 3
Primary bedroom
- Level: Second
- Dimensions: 16.04 x 16.04
Bedroom 2
- Level: Second
- Dimensions: 4.27 x 3.69
Bedroom 3
- Level: Second
- Dimensions: 4.22 x 3.18
Bedroom 4
- Level: Second
- Dimensions: 3.61 x 4.27
Breakfast
- Level: Main
- Dimensions: 4.58 x 2.44
Dining room
- Level: Main
- Dimensions: 4.27 x 3.3
Foyer
- Level: Main
- Dimensions: 3.66 x 1.83
Game room
- Level: Basement
- Dimensions: 4.47 x 4.19
Kitchen
- Level: Main
- Dimensions: 4.3 x 3.08
Laundry
- Level: Main
- Dimensions: 2.41 x 1.96
Living room
- Level: Main
- Dimensions: 4.57 x 4.27
Recreation
- Level: Basement
- Dimensions: 9.14 x 3.86
Heating
- Forced Air, Gas
Cooling
- Central Air
Features
- Rough-In Bath
- Basement: Finished
- Has fireplace: Yes
- Fireplace features: Electric
Interior area
- Living area range: 2000-2500 null
Video & virtual tour
Property
Parking
- Total spaces: 4
- Parking features: Garage Door Opener
- Has garage: Yes
Features
- Stories: 2
- Patio & porch: Patio, Porch
- Exterior features: Landscaped
- Pool features: None
Lot
- Size: 4,450 Square Feet
- Features: Fenced Yard, Hospital, Park, Public Transit
Details
- Parcel number: 162972117
Construction
Type & style
- Home type: SingleFamily
- Property subtype: Single Family Residence
Materials
- Brick, Stone
- Foundation: Unknown
- Roof: Asphalt Shingle
Utilities & green energy
- Sewer: Sewer
Community & HOA
Location
- Region: Whitby
Financial & listing details
- Annual tax amount: C$10,672
- Date on market: 10/16/2026
Price history
Price history is unavailable.
Public tax history
Tax history is unavailable.
Climate risks
Neighborhood: L1R
Nearby schools
GreatSchools rating
No schools nearby
We couldn't find any schools near this home.



Similar homes
- C$998,0004 bd2 ba-- sqft184 Garrard Rd, Whitby, ON L1N 3K6For Sale
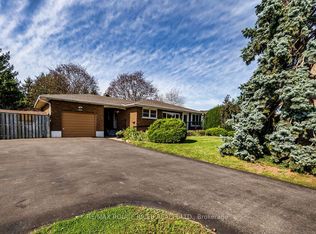 MLS ID #E14028542, RE/MAX ROUGE RIVER REALTY LTD.. TRREB
 - C$1,298,8005 bd4 ba-- sqft935 Barbados St, Oshawa, ON L1J 0A6For Sale
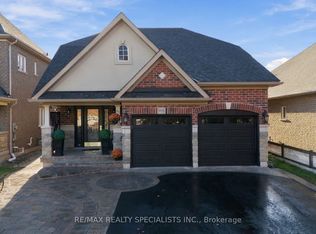 MLS ID #E14028032, RE/MAX REALTY SPECIALISTS INC.. TRREB
 - C$1,279,0005 bd4 ba-- sqft10 Thistledown Cres, Whitby, ON L1R 3P2For Sale
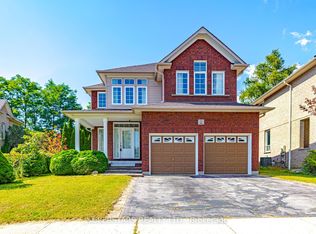 MLS ID #E13774874, SUPERSTARS REALTY LTD.. TRREB
 - C$1,249,9994 bd4 ba-- sqft134 Toscana Dr, Whitby, ON L1R 2Z9For Sale
 MLS ID #E13718904, CENTURY 21 LEADING EDGE REALTY INC.. TRREB
