Meticulously Maintained 4 Bedroom, 4 bathroom home, Combines Elegance with Modern Appeal, Ready for your Personal Touch. The Expansive Basement offers potential for creating A Rentail Unit, In-Law Suite, or Additional Living Space. The Main Floor Features a Bright Living Room, An Elegant Dining Area, An Oversized Eat-In Kitchen. Walk Out to Back Yard Patio Allows for Seamless Indoor-Outdoor Entertaining. Walk up the Elegant Oak Staircase with Iron Pickets to a Spacious Family Room with a 12 Foot Ceiling and Ample Windows. Upstairs Offers 4 Spacious Bedrooms and Two Beautifully Renovated bathrooms. The Primary Retreat Featuring His & Hers Closets (One Walk-In) and A 5 Piece Ensuite. The Finish Basement Opens Up a World of Possibilities with a Rec Room, Bedroom, Full Bath and a Seperate Walk-up Entrance. Professionally Landscaped Front Yard. Close to Top Rated Schools, Parks, and All Amenities. Easy access to GO Train and Highways 401, 412, and 407.
For sale
C$1,179,000
131 Tom Edwards Dr, Whitby, ON L1R 2S2
5beds
4baths
Single Family Residence
Built in ----
4,519 Square Feet Lot
$-- Zestimate®
C$--/sqft
C$-- HOA
What's special
Elegant dining areaOversized eat-in kitchenTwo beautifully renovated bathroomsProfessionally landscaped front yard
- 96 days
- 9
- 0
Zillow last checked:
Listing updated:
Listed by:
CENTURY 21 LEADING EDGE REALTY INC.
Source: TRREB,MLS®#: E13590384 Originating MLS®#: Toronto Regional Real Estate Board
Originating MLS®#: Toronto Regional Real Estate BoardFacts & features
Interior
Bedrooms & bathrooms
- Bedrooms: 5
- Bathrooms: 4
Primary bedroom
- Level: Second
- Dimensions: 5.16 x 3.95
Bedroom
- Level: Basement
- Dimensions: 4.05 x 3.44
Bedroom 2
- Level: Second
- Dimensions: 3.35 x 3.35
Bedroom 3
- Level: Second
- Dimensions: 3.65 x 3.35
Bedroom 4
- Level: Second
- Dimensions: 3.04 x 2.74
Breakfast
- Level: Main
- Dimensions: 4.56 x 3.35
Dining room
- Level: Main
- Dimensions: 6.99 x 3.35
Family room
- Level: In Between
- Dimensions: 6.08 x 5.06
Kitchen
- Level: Main
- Dimensions: 3.66 x 3.36
Living room
- Level: Main
- Dimensions: 6.99 x 3.35
Office
- Level: Main
- Dimensions: 3.04 x 3.35
Recreation
- Level: Basement
- Dimensions: 6.99 x 5.16
Heating
- Forced Air, Gas
Cooling
- Central Air
Features
- In-Law Capability, Sauna
- Basement: Finished
- Has fireplace: Yes
- Fireplace features: Natural Gas, Family Room
Interior area
- Living area range: 2500-3000 null
Video & virtual tour
Property
Parking
- Total spaces: 4
- Parking features: Private Double
- Has garage: Yes
Features
- Stories: 2
- Pool features: None
Lot
- Size: 4,519 Square Feet
- Features: Fenced Yard, Park, Place Of Worship, Public Transit, Rec./Commun.Centre, School
Details
- Additional structures: Gazebo, Sauna
- Parcel number: 265680871
Construction
Type & style
- Home type: SingleFamily
- Property subtype: Single Family Residence
Materials
- Brick
- Foundation: Poured Concrete
- Roof: Asphalt Shingle
Utilities & green energy
- Sewer: Sewer
Community & HOA
Community
- Security: Carbon Monoxide Detector(s), Other, Smoke Detector(s), Security System
Location
- Region: Whitby
Financial & listing details
- Annual tax amount: C$7,631
- Date on market: 7/21/2026
Price history
Price history is unavailable.
Public tax history
Tax history is unavailable.
Climate risks
Neighborhood: L1R
Nearby schools
GreatSchools rating
No schools nearby
We couldn't find any schools near this home.

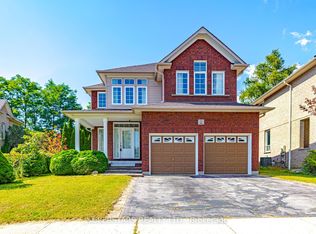

Similar homes
- C$1,150,0006 bd4 ba-- sqft3 Griffen Pl, Whitby, ON L1R 2N5For Sale
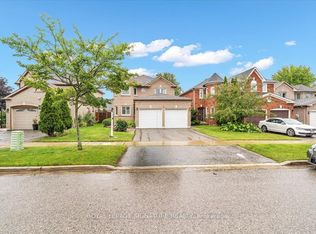 MLS ID #E13808070, ROYAL LEPAGE SIGNATURE REALTY. TRREB
 - C$1,239,7774 bd3 ba-- sqft25 Charterhouse Dr, Whitby, ON L1R 3R8For Sale
 MLS ID #E14087390, SUTTON GROUP-HERITAGE REALTY INC.. TRREB
 - C$1,149,0005 bd4 ba-- sqft19 Wigston Ct, Whitby, ON L1R 2B9For Sale
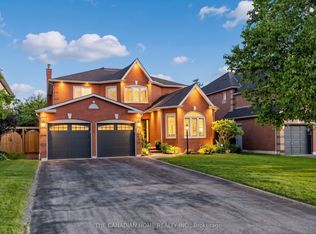 MLS ID #E13805512, THE CANADIAN HOME REALTY INC.. TRREB
 - C$1,148,8005 bd3 ba-- sqft33 Emmett Pl, Whitby, ON L1R 2B4For Sale
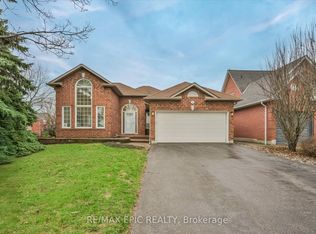 MLS ID #E13763388, RE/MAX EPIC REALTY. TRREB
