Welcome to 127 Cathedral Drive in Whitby's desirable Rolling Acres community! This exceptional 4-bedroom, 4-bathroom corner unit home offers almost 2,400 sq. ft. of beautifully designed above-grade living space, plus a fully finished basement! With its oversized corner lot, extensive upgrades and impressive layout, this home delivers the space and functionality of a detached home! Step inside to discover a bright, open-concept main floor featuring a beautifully updated kitchen, spacious living and dining areas, and a dedicated main-floor office. Elegant wainscoting throughout the first and second floors, freshly painted walls, California shutters, modern light fixtures and smart light switches add style and sophistication throughout. The fully finished basement is an entertainer's dream! Featuring an open-concept recreation room, premium vinyl flooring and a 3-piece bathroom, this level is highlighted by a professionally installed private home theatre! Enjoy the ultimate cinematic experience with a Dolby Atmos 9.2 surround sound system, receiver, massive 117-inch screen, 4K projector, 4K Blu-ray player and three motorized leather recliners. Outside, the oversized corner lot offers beautifully maintained landscaping, extensive interlocking pavers, automatic app-controlled in-ground sprinklers and a large garden shed. The convenience of a four-car driveway and garage featuring a NEW garage door (2026), EV charging plug-in and ceiling-mounted motorized bike rack. Additional highlights include laundry room cabinetry, a water softener and all existing light fixtures. LOCATION IS EVERYTHING! Just minutes from Metro, restaurants, shopping, parks, schools and everyday amenities, with convenient access to Highway 407 and major commuter routes. Beautifully updated, thoughtfully equipped and exceptionally spacious, 127 Cathedral Drive is anything but ordinary. A rare opportunity. THIS IS ONE YOU NEED TO EXPERIENCE IN PERSON!
For sale
C$899,900
127 Cathedral Dr, Whitby, ON L1R 0N7
4beds
4baths
Townhouse
Built in ----
3,767 Square Feet Lot
$-- Zestimate®
C$--/sqft
C$-- HOA
What's special
Fully finished basementOversized corner lotBright open-concept main floorBeautifully updated kitchenDedicated main-floor officeFreshly painted wallsCalifornia shutters
- 1 day
- 5
- 2
Zillow last checked:
Listing updated:
Listed by:
REVEL Realty Inc.
Source: TRREB,MLS®#: E14079920 Originating MLS®#: Central Lakes Association of REALTORS
Originating MLS®#: Central Lakes Association of REALTORSFacts & features
Interior
Bedrooms & bathrooms
- Bedrooms: 4
- Bathrooms: 4
Heating
- Forced Air, Gas
Cooling
- Central Air
Appliances
- Included: Water Treatment
Features
- Flooring: Carpet Free
- Basement: Full,Finished
- Has fireplace: Yes
Interior area
- Living area range: 2000-2500 null
Video & virtual tour
Property
Parking
- Total spaces: 5
- Parking features: Private
- Has attached garage: Yes
Features
- Stories: 2
- Pool features: None
Lot
- Size: 3,767 Square Feet
- Features: Golf, Hospital, Park, Public Transit
Details
- Parcel number: 265681102
Construction
Type & style
- Home type: Townhouse
- Property subtype: Townhouse
- Attached to another structure: Yes
Materials
- Brick
- Foundation: Poured Concrete
- Roof: Asphalt Shingle
Details
- Builder name: Luvian
Utilities & green energy
- Sewer: Sewer
Community & HOA
Location
- Region: Whitby
Financial & listing details
- Annual tax amount: C$6,341
- Date on market: 10/15/2026
Price history
Price history is unavailable.
Public tax history
Tax history is unavailable.
Climate risks
Neighborhood: L1R
Nearby schools
GreatSchools rating
No schools nearby
We couldn't find any schools near this home.


Similar homes
- C$959,9904 bd3 ba-- sqft4 Paradise Way, Whitby, ON L1R 0R7For Sale
 MLS ID #E14084870, PIVOT REAL ESTATE GROUP. TRREB
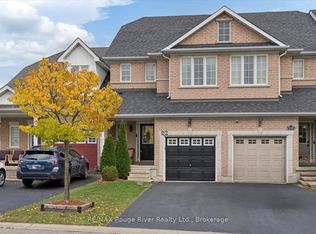
 - C$749,9003 bd4 ba-- sqft50 Treen Cres, Whitby, ON L1R 3C8For Sale
 MLS ID #E14080232, RE/MAX ROUGE RIVER REALTY LTD.. TRREB
 - C$888,0005 bd4 ba-- sqft79 Haverhill Cres, Whitby, ON L1R 3E8For Sale
 MLS ID #E13936132, KELLER WILLIAMS REFERRED URBAN REALTY. TRREB
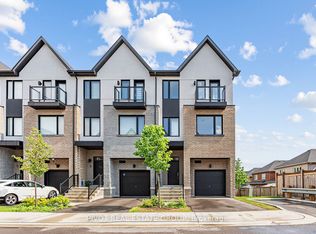
 - C$784,9904 bd4 ba-- sqft1 Lively Way, Whitby, ON L1R 0S3New Construction
 MLS ID #E13616554, PIVOT REAL ESTATE GROUP. TRREB
