Immaculate all brick, 3-bedroom, 3-bathroom family home nestled in the highly sought after Rolling Acres community of North Whitby! Beautiful curb appeal with no sidewalk & the manicured gardens welcome you into a bright, open concept main floor featuring a spacious living room combined with a formal dining area, perfect for entertaining. The inviting kitchen offers ample cabinetry and counter space, ceramic flooring, and a sun filled breakfast area with sliding glass walkout to a private backyard oasis. Enjoy summer gatherings on the entertainer's deck, surrounded by mature trees, a patio with gazebo, separate circuit exterior outlet, and a fully fenced yard. Convenient main floor laundry with direct garage access adds everyday practicality. Upstairs, a spacious family room features california shutters, a cozy gas fireplace, and custom built-ins, creating the perfect space to relax. All three bedrooms feature california shutters, while the primary retreat offers a walk-in closet, private 3-piece ensuite, and backyard views. The fully finished basement provides additional versatile living space, above-grade windows, and plenty of storage. Ideally located just steps from schools, parks, shopping, and everyday amenities, with convenient access to Highways 407 and 412. A wonderful opportunity to call one of Whitby's most desirable family friendly neighbourhoods home!
For sale
C$874,900
28 Castle Green Dr, Whitby, ON L1R 2P9
3beds
3baths
Single Family Residence
Built in ----
3,273 Square Feet Lot
$-- Zestimate®
C$--/sqft
C$-- HOA
What's special
All brickBeautiful curb appealManicured gardensInviting kitchenCeramic flooringSun filled breakfast areaSurrounded by mature trees
- 1 day
- 4
- 0
Zillow last checked:
Listing updated:
Listed by:
TANYA TIERNEY TEAM REALTY INC.
Source: TRREB,MLS®#: E13881776 Originating MLS®#: Toronto Regional Real Estate Board
Originating MLS®#: Toronto Regional Real Estate BoardFacts & features
Interior
Bedrooms & bathrooms
- Bedrooms: 3
- Bathrooms: 3
Heating
- Forced Air, Gas
Cooling
- Central Air
Features
- Storage
- Basement: Finished,Full
- Has fireplace: Yes
- Fireplace features: Natural Gas
Interior area
- Living area range: 1500-2000 null
Video & virtual tour
Property
Parking
- Total spaces: 5
- Parking features: Private, Garage Door Opener
- Has attached garage: Yes
Features
- Stories: 2
- Patio & porch: Deck, Patio
- Exterior features: Landscaped, Privacy
- Pool features: None
- Has view: Yes
- View description: Garden
- Waterfront features: None
Lot
- Size: 3,273 Square Feet
- Features: Fenced Yard, Park, Public Transit, School, Place Of Worship, Rectangular Lot
Details
- Additional structures: Fence - Full, Gazebo
- Parcel number: 265680617
Construction
Type & style
- Home type: SingleFamily
- Property subtype: Single Family Residence
Materials
- Brick
- Foundation: Concrete
- Roof: Shingle
Details
- Builder name: Denoble
Utilities & green energy
- Sewer: Sewer
Community & HOA
Community
- Security: Monitored
Location
- Region: Whitby
Financial & listing details
- Annual tax amount: C$5,634
- Date on market: 10/9/2026
Price history
Price history is unavailable.
Public tax history
Tax history is unavailable.
Climate risks
Neighborhood: L1R
Nearby schools
GreatSchools rating
No schools nearby
We couldn't find any schools near this home.
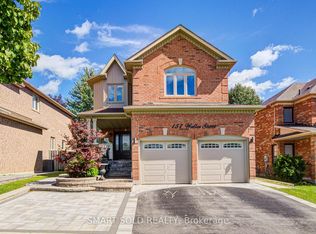

Similar homes
- C$899,9004 bd3 ba-- sqft51 Lofthouse Dr, Whitby, ON L1R 1W5For Sale
 MLS ID #E13877322, RE/MAX ROUGE RIVER REALTY LTD.. TRREB
 - C$875,0003 bd3 ba-- sqft30 Castle Green Dr, Whitby, ON L1R 2P9For Sale
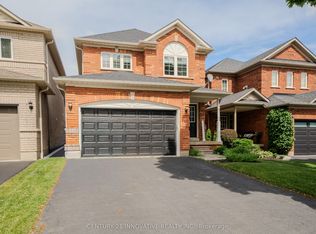 MLS ID #E13462308, CENTURY 21 INNOVATIVE REALTY INC.. TRREB
 - C$818,0004 bd4 ba-- sqft78 Harkness Dr, Whitby, ON L1R 0C5For Sale
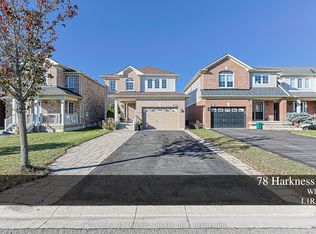 MLS ID #E13882432, Century 21 Infinity Realty Inc.. TRREB
 - C$915,0004 bd4 ba-- sqft54 Thames Dr, Whitby, ON L1R 2R1For Sale
 MLS ID #E13793658, THE AGENCY. TRREB
