***OPEN HOUSE SUNDAY OCT 11*** Welcome To This Beautifully Maintained, Move-In Ready Home In The Highly Desirable Rolling Acres Community! Pride Of Ownership Is Evident Throughout This Bright And Functional 4-Bedroom Home, Beautifully Finished From Top To Bottom. Extended Driveway Plus Oversized 1.25-Car Garage Offers Parking For Up To 5 Vehicles. Covered Front Porch Leads To A Spacious Open-Concept Family Room With Fireplace Overlooking The Backyard. Functional U-Shaped Kitchen Features Quartz Countertops, Updated Kitchen with Stainless Steel Appliances, New Induction Stove (2026) And Updated Range Hood. Large Size Breakfast Area Walks Out To A Large Deck And Spacious, Private Backyard - Perfect For Family Enjoyment And Entertaining. Hardwood Staircase Leads To A Bright 2nd Floor Featuring 4 Well-designed Bedrooms With Large Windows And Excellent Natural Light. Primary Bedroom Offers A Walk-In Closet And Spacious 5-Pc Ensuite With Soaker Tub And Separate Shower. Finished Basement Provides A Large Recreation Room, Additional Flexible Rooms, Upgraded Laundry Room, 3-Pc Bathroom, Pot Lights And Plenty Of Storage, With Potential For A Future Side Entrance. Hardwood Flooring for Main, Stair Case and 2nd Floor, California Shutters On Main Floor, Pot Lights And Fresh Paint Add To The Home's Move-In Ready Appeal. Major Updates Include Roof (2023), Updated Furnace Motor (2025) And Owned Hot Water Tank (2024). Ideally Located Close To Parks, Schools, School Bus Routes, Public Transit, Shopping And Everyday Amenities.
For sale
C$818,000
78 Harkness Dr, Whitby, ON L1R 0C5
4beds
4baths
Townhouse
Built in ----
3,487 Square Feet Lot
$-- Zestimate®
C$--/sqft
C$-- HOA
What's special
Extended drivewayCovered front porchFunctional u-shaped kitchenQuartz countertopsLarge deckSpacious private backyardHardwood staircase
- 16 hours
- 5
- 0
Zillow last checked:
Listing updated:
Listed by:
Century 21 Infinity Realty Inc.
Source: TRREB,MLS®#: E13882432 Originating MLS®#: Central Lakes Association of REALTORS
Originating MLS®#: Central Lakes Association of REALTORSFacts & features
Interior
Bedrooms & bathrooms
- Bedrooms: 4
- Bathrooms: 4
Primary bedroom
- Level: Second
- Dimensions: 4.57 x 3.96
Bedroom 2
- Level: Second
- Dimensions: 3.2 x 3.35
Bedroom 3
- Level: Second
- Dimensions: 3.2 x 3.51
Bedroom 4
- Level: Second
- Dimensions: 3 x 2.44
Breakfast
- Level: Main
- Dimensions: 2.74 x 3.51
Other
- Level: Basement
- Dimensions: 1.83 x 1.83
Dining room
- Level: Main
- Dimensions: 4.57 x 7.32
Family room
- Level: Main
- Dimensions: 4.57 x 7.32
Foyer
- Level: Main
- Dimensions: 2.74 x 1.83
Kitchen
- Level: Main
- Dimensions: 2.74 x 3.28
Laundry
- Level: Basement
- Dimensions: 1.83 x 3.05
Recreation
- Level: Basement
- Dimensions: 2.74 x 3.05
Recreation
- Level: Basement
- Dimensions: 3.66 x 7.62
Heating
- Forced Air, Gas
Cooling
- Central Air
Features
- Flooring: Carpet Free
- Basement: Finished
- Has fireplace: No
- Fireplace features: Natural Gas
Interior area
- Living area range: 1500-2000 null
Video & virtual tour
Property
Parking
- Total spaces: 5
- Parking features: Private Double, Garage Door Opener
- Has garage: Yes
Features
- Stories: 2
- Pool features: None
Lot
- Size: 3,487 Square Feet
Details
- Parcel number: 265650796
Construction
Type & style
- Home type: SingleFamily
- Property subtype: Townhouse
Materials
- Brick, Vinyl Siding
- Foundation: Concrete
- Roof: Asphalt Shingle
Utilities & green energy
- Sewer: Sewer
Community & HOA
Location
- Region: Whitby
Financial & listing details
- Annual tax amount: C$5,958
- Date on market: 10/9/2026
Price history
Price history is unavailable.
Public tax history
Tax history is unavailable.
Climate risks
Neighborhood: L1R
Nearby schools
GreatSchools rating
No schools nearby
We couldn't find any schools near this home.


Similar homes
- C$899,9004 bd3 ba-- sqft51 Lofthouse Dr, Whitby, ON L1R 1W5For Sale
 MLS ID #E13877322, RE/MAX ROUGE RIVER REALTY LTD.. TRREB
 - C$789,9005 bd3 ba-- sqft5 Heaver Dr, Whitby, ON L1N 9K4For Sale
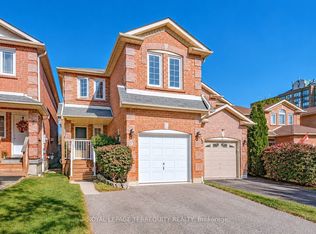 MLS ID #E13883862, ROYAL LEPAGE TERREQUITY REALTY. TRREB
 - C$874,9003 bd3 ba-- sqft28 Castle Green Dr, Whitby, ON L1R 2P9For Sale
 MLS ID #E13881776, TANYA TIERNEY TEAM REALTY INC.. TRREB
 - C$829,0004 bd3 ba-- sqft25 Teagarden Ct, Whitby, ON L1R 3G1For Sale
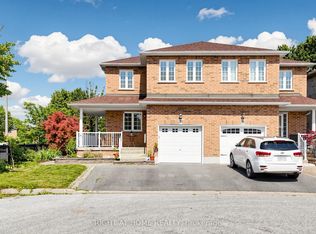 MLS ID #E13634774, RIGHT AT HOME REALTY INC.. TRREB
