Welcome to your private sanctuary on a quiet, family-friendly cul-de-sac! This charming 3-bedroom detached home sits on a rare, deep pie-shaped lot with no rear residential neighbours. Lined with lush, mature trees at the back, the yard creates a peaceful, ravine-like feel with fantastic privacy for summer entertaining, kids, and pets. The practical layout seamlessly connects bright living and dining spaces to a sunlit kitchen featuring a walk-out to the massive backyard. Upstairs boasts three spacious bedrooms, a full bath, and convenient upper-floor laundry. A separate side entrance leads to a fully self-contained 1-bedroom basement suite complete with its own kitchen and bathroom-ideal for an in-law suite, multi-generational living, or rental income to offset your mortgage. Awaiting your personal finishes, this home offers incredible value with major peace-of-mind upgrades already done: New Roof w/ 10-Yr Warranty (2026), Fresh Paint (2026), AC (2019), and Furnace (2017). A rare find with this much land and potential at this price point-book your showing today!
For sale
C$799,900
12 Giles Ct, Whitby, ON L1N 8T5
4beds
3baths
Single Family Residence
Built in ----
2,847 Square Feet Lot
$-- Zestimate®
C$--/sqft
C$-- HOA
What's special
Rare deep pie-shaped lotMassive backyardSunlit kitchenThree spacious bedroomsConvenient upper-floor laundrySeparate side entrance
- 14 hours
- 6
- 0
Zillow last checked:
Listing updated:
Listed by:
HOMELIFE MAPLE LEAF REALTY LTD.
Source: TRREB,MLS®#: E13824922 Originating MLS®#: Toronto Regional Real Estate Board
Originating MLS®#: Toronto Regional Real Estate BoardFacts & features
Interior
Bedrooms & bathrooms
- Bedrooms: 4
- Bathrooms: 3
Primary bedroom
- Level: Second
- Dimensions: 6.32 x 3.26
Bedroom 2
- Level: Second
- Dimensions: 3.5 x 3
Bedroom 3
- Level: Second
- Dimensions: 3 x 2.71
Bedroom 4
- Level: Basement
- Dimensions: 3.8 x 2.36
Bathroom
- Level: Basement
- Dimensions: 2.38 x 1.57
Bathroom
- Level: Second
- Dimensions: 2.7 x 2.23
Dining room
- Level: Ground
- Dimensions: 2.84 x 1.96
Foyer
- Level: Basement
- Dimensions: 2.28 x 1.9
Foyer
- Level: Ground
- Dimensions: 2.74 x 1.96
Great room
- Level: Ground
- Dimensions: 5.77 x 3.33
Kitchen
- Level: Ground
- Dimensions: 4.6 x 2.7
Laundry
- Level: Second
- Dimensions: 1.5 x 1.09
Living room
- Level: Basement
- Dimensions: 5.56 x 4.11
Other
- Level: Ground
- Dimensions: 1.93 x 0.84
Heating
- Forced Air, Gas
Cooling
- Central Air
Appliances
- Included: Water Heater
Features
- In-Law Suite
- Flooring: Carpet Free
- Basement: Apartment
- Has fireplace: Yes
Interior area
- Living area range: 1100-1500 null
Property
Parking
- Total spaces: 5
- Parking features: Private Double
- Has garage: Yes
Features
- Stories: 2
- Pool features: None
Lot
- Size: 2,847 Square Feet
- Features: Cul de Sac/Dead End, Hospital, Library, Park, Public Transit, School
Details
- Additional structures: Shed
- Parcel number: 265190205
- Other equipment: Ventilation System
Construction
Type & style
- Home type: SingleFamily
- Property subtype: Single Family Residence
Materials
- Brick, Vinyl Siding
- Foundation: Concrete
- Roof: Asphalt Shingle
Utilities & green energy
- Sewer: Sewer
Community & HOA
Location
- Region: Whitby
Financial & listing details
- Annual tax amount: C$5,557
- Date on market: 9/24/2026
Price history
Price history is unavailable.
Public tax history
Tax history is unavailable.
Climate risks
Neighborhood: L1N
Nearby schools
GreatSchools rating
No schools nearby
We couldn't find any schools near this home.


Similar homes
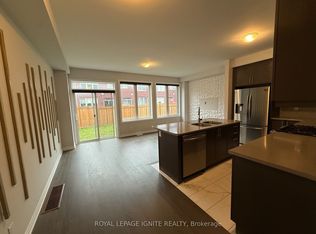
- C$815,0004 bd3 ba-- sqft57 Sutcliffe Dr, Whitby, ON L1R 0R1For Sale
 MLS ID #E13824510, BRAD J. LAMB REALTY 2016 INC.. TRREB
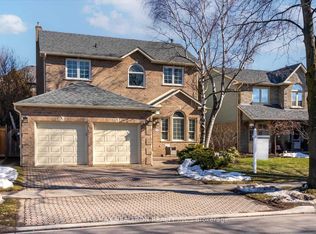
 - C$849,9004 bd2 ba-- sqft77 Hialeah Cres, Whitby, ON L1N 6P9For Sale
 MLS ID #E13820182, DAN PLOWMAN TEAM REALTY INC.. TRREB
 - C$898,8884 bd3 ba-- sqft15 Mountainside Cres, Whitby, ON L1R 0P5For Sale
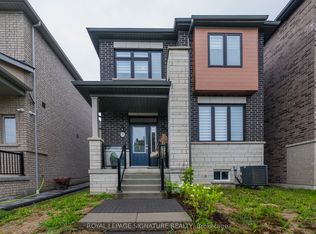 MLS ID #E13812752, ROYAL LEPAGE SIGNATURE REALTY. TRREB
 - C$815,0003 bd4 ba-- sqft247 Overbank Dr, Oshawa, ON L1J 7X1For Sale
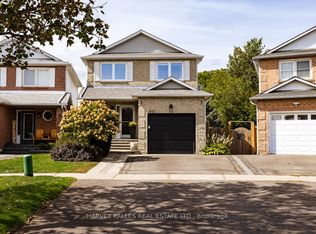 MLS ID #E13823794, HARVEY KALLES REAL ESTATE LTD.. TRREB
