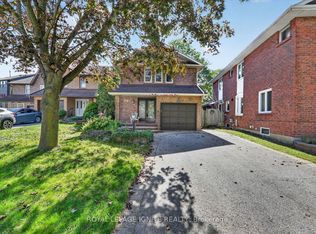
Welcome to 52 Longfellow Court, Whitby! Discover the perfect blend of space, comfort, and functionality in this beautifully appointed 4-bedroom, 3-bathroom home. Thoughtfully designed for everyday living and effortless entertaining, this inviting property features an open-concept main living area adorned with engineered hardwood flooring stretching seamlessly across the living, dining, and family rooms. The main floor flows naturally to a walkout with a spacious deck overlooking a massive, private backyard with no neighbours behind-your own peaceful outdoor retreat. The cozy family room, complete with a gas fireplace creates the perfect setting for relaxing evenings. For added everyday convenience, the main floor also offers a 2-piece powder room and laundry room with a separate side entrance. Classic crown moulding throughout adds a touch of timeless elegance, while updated bathrooms beautifully enhance the home's appeal. The possibilities continue downstairs with a large, unfinished basement, offering a blank canvas to create the additional living space you've always wanted. Imagine a recreation room, home gym, games room, or an ideal footprint for an in-law suite-the choice is yours! Ideally situated close to schools, highway 401 & 407, parks, and everyday amenities, this wonderful home offers the space, privacy, and versatility today's families are looking for, all within the welcoming Whitby neighbourhood of Pringle Creek. A wonderful place to put down roots, make lasting memories, and call home! *Roof 2019, Staircase refinished 2017, All Windows & Doors have been replaced over the years by homeowner, Furnace and A/C 2005- Well maintained by homeowner who is a Certified Gas and Refrigeration Mechanic. (All photos are from when home was vacant)
For sale
C$849,000
52 Longfellow Ct, Whitby, ON L1N 6V7
4beds
3baths
Townhouse
Built in ----
4,079 Square Feet Lot
$-- Zestimate®
C$--/sqft
C$-- HOA
What's special
Engineered hardwood flooringCozy family roomGas fireplaceClassic crown moulding throughoutUpdated bathroomsLarge unfinished basement
- 23 hours
- 5
- 0
Zillow last checked:
Listing updated:
Listed by:
Royal LePage Our Neighbourhood Realty
Source: TRREB,MLS®#: E14138274 Originating MLS®#: Central Lakes Association of REALTORS
Facts & features
Interior
Bedrooms & bathrooms
- Bedrooms: 4
- Bathrooms: 3
Heating
- Forced Air, Gas
Cooling
- Central Air
Features
- Central Vacuum
- Basement: Full,Unfinished
- Has fireplace: Yes
- Fireplace features: Natural Gas
Interior area
- Living area range: 2000-2500 null
Property
Parking
- Total spaces: 6
- Parking features: Private Double
- Has garage: Yes
Features
- Stories: 2
- Pool features: None
- Waterfront features: None
Lot
- Size: 4,079 Square Feet
- Features: Public Transit, Fenced Yard, Cul de Sac/Dead End, Irregular Lot
Details
- Parcel number: 265260037
Construction
Type & style
- Home type: SingleFamily
- Property subtype: Townhouse
Materials
- Brick
- Foundation: Poured Concrete
- Roof: Asphalt Shingle
Utilities & green energy
- Sewer: Sewer
Community & HOA
Location
- Region: Whitby
Financial & listing details
- Annual tax amount: C$6,110
- Date on market: 11/2/2026
Price history
Price history is unavailable.
Public tax history
Tax history is unavailable.
Climate risks
Neighborhood: L1N
Nearby schools
GreatSchools rating
No schools nearby
We couldn't find any schools near this home.
Similar homes
- C$945,9005 bd4 ba-- sqft171 Pringle Dr, Whitby, ON L1N 6K4For Sale
 MLS ID #E14142624, Re/Max Hallmark First Group Realty Ltd.. TRREB
- C$939,9004 bd3 ba-- sqft7 Trinity Cres, Whitby, ON L1N 6L1For Sale
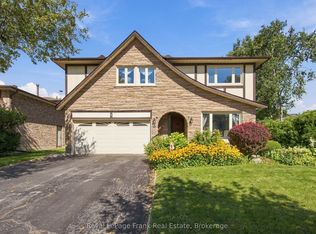 MLS ID #E14129646, Royal LePage Frank Real Estate. TRREB
- C$889,0004 bd3 ba-- sqft4 McCartney Ave, Whitby, ON L1R 2Y3For Sale
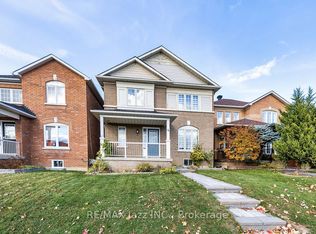 MLS ID #E14133996, RE/MAX Jazz INC.. TRREB
- C$814,9004 bd4 ba-- sqft6 Old Colony Dr, Whitby, ON L1R 2A3For Sale
 MLS ID #E14128666, Keller Williams Energy Real Estate. TRREB
