Luxury Custom-Built Estate Backing Onto Pringle Creek | 4,700 Sq. Ft Above Grade | Finished Basement | Triple-Car Garage | Private Pool Oasis. Welcome to this exceptional custom-built residence in the prestigious Pringle Creek neighbourhood of Whitby. Nestled on a quiet, family-friendly street and backing onto Pringle Creek, this remarkable home offers approximately 4,700 sq. ft. of above-grade living space, plus an additional approximately 2,400 sq. ft. of professionally finished basement space. Situated on an impressive 83.75 x 119 ft. professionally landscaped lot, this property combines timeless elegance, generous living spaces, and exceptional backyard privacy. A grand double-door entrance welcomes you into an impressive foyer with soaring two-storey ceilings. The elegant main floor features a private office with rich wood-panelled walls and built-in cabinetry, formal living and dining rooms, and a gourmet eat-in kitchen complete with granite countertops, a centre island, and a walkout to the spectacular backyard. The open-concept family room showcases a gas fireplace and custom built-cabinetry, creating an inviting space for everyday living and entertaining. A sun-filled four-season solarium overlooks the beautifully landscaped backyard, offering a peaceful retreat throughout the year. The spacious primary bedroom serves as a private sanctuary, featuring a walk-in closet with built-in organizers and a luxurious five-piece ensuite. The additional bedrooms are thoughtfully appointed with pot lights and shutters, providing comfort and functionality for the entire family. The professionally finished basement offers exceptional additional living space, including a kitchen, a spacious recreation room with a fireplace, and versatile areas ideal for extended family, entertaining, or multi-generational living. Accessibility features further enhance the home's functionality for families seeking comfort and convenience across generations.
For sale
C$1,998,800
39 Stargell Dr, Whitby, ON L1N 7X4
5beds
5baths
Single Family Residence
Built in ----
9,966 Square Feet Lot
$-- Zestimate®
C$--/sqft
C$-- HOA
What's special
Backing onto pringle creekFinished basementTriple-car garagePrivate pool oasisGrand double-door entranceLuxurious five-piece ensuite
- 7 days
- 25
- 0
Zillow last checked:
Listing updated:
Listed by:
FIRST GROUP REAL ESTATE INC.
Source: TRREB,MLS®#: E14089096 Originating MLS®#: Toronto Regional Real Estate Board
Facts & features
Interior
Bedrooms & bathrooms
- Bedrooms: 5
- Bathrooms: 5
Primary bedroom
- Level: Second
- Dimensions: 7.9 x 5.6
Bedroom 2
- Level: Second
- Dimensions: 4.67 x 4.9
Bedroom 3
- Level: Second
- Dimensions: 4.12 x 3.21
Bedroom 4
- Level: Second
- Dimensions: 3.18 x 4.59
Bedroom 5
- Level: Second
- Dimensions: 4.21 x 4.71
Other
- Level: Second
Dining room
- Level: Ground
- Dimensions: 5.55 x 4.48
Dining room
- Level: Lower
- Dimensions: 4.2 x 3.8
Family room
- Level: Ground
- Dimensions: 5.76 x 4.43
Kitchen
- Level: Ground
- Dimensions: 5.64 x 4.26
Kitchen
- Level: Lower
- Dimensions: 4.48 x 4.78
Living room
- Level: Ground
- Dimensions: 4.35 x 6.39
Mud room
- Level: Ground
- Dimensions: 3.5 x 4.57
Office
- Level: Ground
- Dimensions: 3.5 x 4
Recreation
- Level: Lower
- Dimensions: 14.5 x 12.4
Other
- Level: Ground
- Dimensions: 4.77 x 2.31
Heating
- Forced Air, Gas
Cooling
- Central Air
Appliances
- Included: Bar Fridge, Countertop Range
Features
- Central Vacuum
- Basement: Full,Development Potential,Finished
- Has fireplace: Yes
- Fireplace features: Natural Gas
Interior area
- Living area range: 3500-5000 null
Video & virtual tour
Property
Parking
- Total spaces: 6
- Parking features: Front Yard Parking, Private, Private Triple, Garage Door Opener
- Has garage: Yes
Features
- Stories: 2
- Has private pool: Yes
- Pool features: In Ground
Lot
- Size: 9,966 Square Feet
- Features: Fenced Yard, Park, Ravine, School
Details
- Parcel number: 265270212
Construction
Type & style
- Home type: SingleFamily
- Property subtype: Single Family Residence
Materials
- Brick, Other
- Foundation: Concrete
- Roof: Asphalt Shingle
Utilities & green energy
- Sewer: Sewer
Community & HOA
Location
- Region: Whitby
Financial & listing details
- Annual tax amount: C$17,433
- Date on market: 10/16/2026
Price history
Price history is unavailable.
Public tax history
Tax history is unavailable.
Climate risks
Neighborhood: L1N
Nearby schools
GreatSchools rating
No schools nearby
We couldn't find any schools near this home.
Similar homes
- C$1,999,9997 bd6 ba-- sqft36 Inglenook Ct, Whitby, ON L1R 1H1For Sale
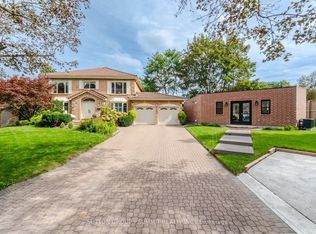 MLS ID #E13820484, SUTTON GROUP - SUMMIT REALTY INC.. TRREB
- C$1,995,0005 bd4 ba-- sqft780 Garden St, Whitby, ON L1N 8P2For Sale
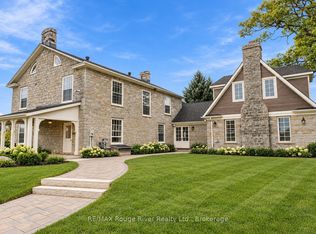 MLS ID #E13799118, RE/MAX ROUGE RIVER REALTY LTD.. TRREB
- C$1,228,8885 bd4 ba-- sqft74 Henderson Dr, Whitby, ON L1N 7Y8For Sale
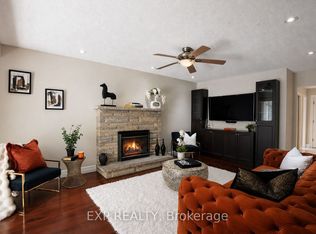 MLS ID #E14098348, EXP REALTY. TRREB
- C$1,749,0005 bd5 ba-- sqft36 Serene Ct, Whitby, ON L1R 0L6For Sale
 MLS ID #E14112502, Strive Realty Ltd.. TRREB
