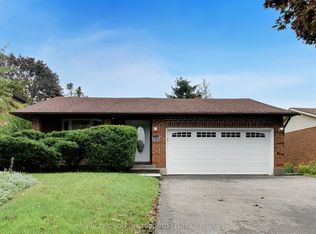
Welcome to 41 Winterberry, a beautifully maintained all-brick two-storey home situated in the highly desirable Rolling Acres neighbourhood. Offering a spacious and functional layout, this carpet-free home features hardwood flooring throughout and is perfect for growing families and those who love to entertain. The inviting main floor features a bright living room with a cozy gas fireplace, a separate formal dining room, and an updated eat-in kitchen showcasing custom-made cherry cabinetry, Cambria countertops, stainless steel appliances, and undermount lighting, offering plenty of space for everyday family living. Convenient main-floor laundry with a separate side-door entrance adds to the home's practicality. Upstairs, you'll find four spacious bedrooms, including a generous primary retreat complete with a 5-piece ensuite. Outside, enjoy newer front landscaping, a double-car garage, and a backyard designed for summer fun with an above-ground pool complete with a newer gas heater. A wonderful opportunity to settle into a sought-after, family-friendly neighbourhood and make this home your own!
For sale
C$975,000
41 Winterberry Dr, Whitby, ON L1R 1Z2
4beds
3baths
Single Family Residence
Built in ----
4,928 Square Feet Lot
$-- Zestimate®
C$--/sqft
C$-- HOA
What's special
All-brick two-storey homeSpacious and functional layoutCarpet-free homeHardwood flooring throughoutCozy gas fireplaceSeparate formal dining roomUpdated eat-in kitchen
- 1 hour
- 3
- 0
Zillow last checked:
Listing updated:
Listed by:
ROYAL HERITAGE REALTY LTD.
Source: TRREB,MLS®#: E13767746 Originating MLS®#: Central Lakes Association of REALTORS
Originating MLS®#: Central Lakes Association of REALTORSFacts & features
Interior
Bedrooms & bathrooms
- Bedrooms: 4
- Bathrooms: 3
Primary bedroom
- Level: Second
- Dimensions: 5.31 x 3.86
Bedroom
- Level: Second
- Dimensions: 3.02 x 3.38
Bedroom 2
- Level: Second
- Dimensions: 3.23 x 3.3
Bedroom 3
- Level: Second
- Dimensions: 3.05 x 2.92
Dining room
- Level: Main
- Dimensions: 3 x 4.17
Family room
- Level: Main
- Dimensions: 3.91 x 3.94
Kitchen
- Level: Main
- Dimensions: 4.04 x 5.11
Living room
- Level: Main
- Dimensions: 3 x 4.62
Heating
- Forced Air, Gas
Cooling
- Central Air
Features
- Other
- Basement: Unfinished
- Has fireplace: Yes
Interior area
- Living area range: 2000-2500 null
Video & virtual tour
Property
Parking
- Total spaces: 4
- Parking features: Private
- Has garage: Yes
Features
- Stories: 2
- Has private pool: Yes
- Pool features: Above Ground
Lot
- Size: 4,928 Square Feet
Details
- Parcel number: 265630029
Construction
Type & style
- Home type: SingleFamily
- Property subtype: Single Family Residence
Materials
- Brick
- Foundation: Poured Concrete
- Roof: Asphalt Shingle
Utilities & green energy
- Sewer: Sewer
Community & HOA
Location
- Region: Whitby
Financial & listing details
- Annual tax amount: C$7,076
- Date on market: 9/10/2026
Price history
Price history is unavailable.
Public tax history
Tax history is unavailable.
Climate risks
Neighborhood: L1R
Nearby schools
GreatSchools rating
No schools nearby
We couldn't find any schools near this home.

Similar homes
- C$949,9004 bd3 ba-- sqft39 McIvor St, Whitby, ON L1R 2L7For Sale
 MLS ID #E13759274, Royal LePage Frank Real Estate. TRREB
 - C$949,0004 bd3 ba-- sqft33 Waller St, Whitby, ON L1R 1Z8For Sale
 MLS ID #E13738790, Signature Elite Realty Ltd.. TRREB
 - C$999,9904 bd2 ba-- sqft814 Lochness Cres, Oshawa, ON L1J 7P6For Sale
 MLS ID #E13760706, Century 21 Infinity Realty Inc.. TRREB
 - C$899,8884 bd3 ba-- sqft68 Hawley Cres, Whitby, ON L1N 6V9For Sale
 MLS ID #E13750628, ENGEL & VOLKERS TORONTO CENTRAL. TRREB
