Magnificent 4+1 bed, 4 bath executive home on a large lot in a prestigious enclave. Soaring 2-storey foyer w/wall of windows 7 chandelier, rare octagonal gallery overlook, vaulted living room w/ arched window. Approx. 3,300 sq ft + finished 1,500 sq ft bsmt. Harwood on main & 2nd floors, family rm w/ fireplace, family-size kitchen, w/ walkout to deck & custom patio. Freshly painted windows (2023), furnace/AC (2023), roof 2009 (upgraded 2023). In-law potential. Close to Sinclair PS, shopping, restaurants, parks & transit. Do not miss!
For sale
C$999,000
8 Watersdown Cres, Whitby, ON L1R 1Z1
5beds
5baths
Single Family Residence
Built in ----
5,596 Square Feet Lot
$-- Zestimate®
C$--/sqft
C$-- HOA
What's special
Large lotRare octagonal gallery overlookFamily-size kitchen
- 2 days
- 1
- 0
Zillow last checked:
Listing updated:
Listed by:
RE/MAX REALTRON REALTY INC.
Source: TRREB,MLS®#: E13825666 Originating MLS®#: Toronto Regional Real Estate Board
Originating MLS®#: Toronto Regional Real Estate BoardFacts & features
Interior
Bedrooms & bathrooms
- Bedrooms: 5
- Bathrooms: 5
Primary bedroom
- Level: Second
- Dimensions: 4.11 x 560
Bedroom
- Level: Second
- Dimensions: 3.48 x 3.1
Bedroom
- Level: Second
- Dimensions: 4.93 x 3.5
Bedroom
- Level: Second
- Dimensions: 5.13 x 430
Dining room
- Level: Ground
- Dimensions: 4.42 x 3.54
Family room
- Level: Ground
- Dimensions: 5.6 x 4.87
Kitchen
- Level: Ground
- Dimensions: 4.98 x 4.54
Living room
- Level: Ground
- Dimensions: 5.01 x 3.59
Office
- Level: Ground
- Dimensions: 3.45 x 331
Heating
- Forced Air, Gas
Cooling
- Central Air
Features
- Other
- Basement: Finished
- Has fireplace: Yes
- Fireplace features: Family Room, Wood Burning
Interior area
- Living area range: 3000-3500 null
Property
Parking
- Total spaces: 4
- Parking features: Private Double
- Has garage: Yes
Features
- Stories: 2
- Pool features: None
Lot
- Size: 5,596 Square Feet
- Features: Park, Public Transit, School, School Bus Route
Details
- Parcel number: 265650093
Construction
Type & style
- Home type: SingleFamily
- Property subtype: Single Family Residence
Materials
- Brick
- Foundation: Unknown
- Roof: Shingle
Utilities & green energy
- Sewer: Sewer
Community & HOA
Location
- Region: Whitby
Financial & listing details
- Annual tax amount: C$8,585
- Date on market: 9/24/2026
Price history
Price history is unavailable.
Public tax history
Tax history is unavailable.
Climate risks
Neighborhood: L1R
Nearby schools
GreatSchools rating
No schools nearby
We couldn't find any schools near this home.
Similar homes
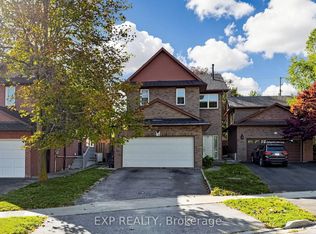
- C$949,0005 bd4 ba-- sqft28 Longfellow Ct, Whitby, ON L1N 6V7For Sale
 MLS ID #E13831304, EXP REALTY. TRREB
 - C$949,9004 bd3 ba-- sqft760 Sundance Cir, Oshawa, ON L1J 8B7For Sale
 MLS ID #E13824624, Keller Williams Energy Real Estate. TRREB
 - C$999,0006 bd4 ba-- sqft157 Waller St, Whitby, ON L1R 2P7For Sale
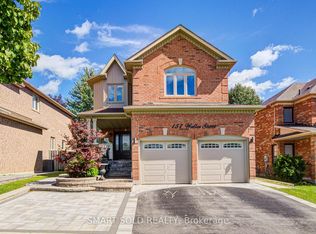 MLS ID #E13789200, SMART SOLD REALTY. TRREB
 - C$949,9004 bd3 ba-- sqft41 Winterberry Dr, Whitby, ON L1R 1Z2For Sale
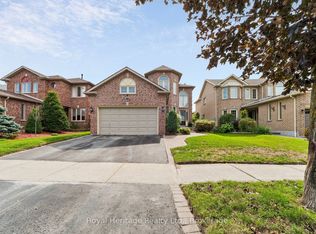 MLS ID #E13767746, ROYAL HERITAGE REALTY LTD.. TRREB
