Rare offering in the heart of sought after Pringle Creek, Whitby. ~ A beautifully renovated true bungalow delivering approximately 1,695 sq ft of easy one level living on a wide 49ft x125 ft (118ft) foot lot, plus a fully finished lower level for roughly 1500 sq ft with a total finished space of approximately 3195 sqft. ~ Just completed with brand new engineered hardwood, designer paint, and new black aluminum staircase spindles. ~ California shutters throughout and a dramatic vaulted cathedral foyer. ~ The bright white kitchen offers white appliances, a subway tile backsplash and a walks out to a fully landscaped, private yard. ~ The spacious primary retreat has a walk in closet and private ensuite, and two more generous main floor bedrooms make one level living effortless. ~ Gather in the family room by the gas fireplace, then head downstairs to a basement built for entertaining, complete with a bar area, a media room with its own fireplace, a 3 piece bath and a large workshop for the hobbyist. ~ Location is everything here. Pringle Creek is one of Whitby's most established and connected neighbourhoods, set on a quiet, mature street yet moments from it all. ~ You are close to top rated schools, parks, trails and recreation centres, with shopping and dining at Thickson and Taunton just minutes away. ~ Commuters will love the quick access to Highways 401, 407 and 412 and the nearby Whitby GO Station, making travel across the GTA simple. ~ A turnkey true bungalow on a premium lot in a prime pocket rarely comes to market. ~ Nothing to do but move in, unpack and enjoy all this special home and community have to offer.
For sale
C$999,990
44 Finnegan Pl, Whitby, ON L1R 2K9
3beds
3baths
Single Family Residence
Built in ----
6,151 Square Feet Lot
$-- Zestimate®
C$--/sqft
C$-- HOA
What's special
Beautifully renovated true bungalowBrand new engineered hardwoodDesigner paintCalifornia shutters throughoutDramatic vaulted cathedral foyerBright white kitchenWhite appliances
- 1 day
- 4
- 0
Zillow last checked:
Listing updated:
Listed by:
EXP REALTY
Source: TRREB,MLS®#: E14084978 Originating MLS®#: Toronto Regional Real Estate Board
Originating MLS®#: Toronto Regional Real Estate BoardFacts & features
Interior
Bedrooms & bathrooms
- Bedrooms: 3
- Bathrooms: 3
Bedroom
- Level: Main
- Dimensions: 4.4 x 3.38
Bedroom 2
- Level: Main
- Dimensions: 3.83 x 3.17
Bedroom 3
- Level: Main
- Dimensions: 3.34 x 2.77
Bathroom
- Level: Main
- Dimensions: 1.75 x 1.52
Bathroom
- Level: Main
- Dimensions: 1.52 x 1.6
Dining room
- Level: Main
- Dimensions: 3.49 x 3.4
Family room
- Level: Main
- Dimensions: 5.53 x 3.29
Foyer
- Level: Main
- Dimensions: 3.73 x 2.61
Kitchen
- Level: Main
- Dimensions: 5.69 x 3.82
Laundry
- Level: Main
- Dimensions: 2.02 x 1.75
Living room
- Level: Main
- Dimensions: 3.38 x 3.62
Heating
- Forced Air, Gas
Cooling
- Central Air
Appliances
- Included: Bar Fridge
Features
- Primary Bedroom - Main Floor
- Flooring: Carpet Free
- Basement: Finished
- Has fireplace: Yes
Interior area
- Living area range: 1500-2000 null
Property
Parking
- Total spaces: 6
- Parking features: Garage Door Opener
- Has garage: Yes
Features
- Pool features: None
Lot
- Size: 6,151 Square Feet
Details
- Parcel number: 265580077
Construction
Type & style
- Home type: SingleFamily
- Architectural style: Bungalow
- Property subtype: Single Family Residence
Materials
- Brick
- Foundation: Concrete
- Roof: Shingle
Utilities & green energy
- Sewer: Sewer
Community & HOA
Location
- Region: Whitby
Financial & listing details
- Annual tax amount: C$7,154
- Date on market: 10/16/2026
Price history
Price history is unavailable.
Public tax history
Tax history is unavailable.
Climate risks
Neighborhood: L1R
Nearby schools
GreatSchools rating
No schools nearby
We couldn't find any schools near this home.

Similar homes
- C$999,9995 bd4 ba-- sqft5 Lofthouse Dr, Whitby, ON L1R 1V6For Sale
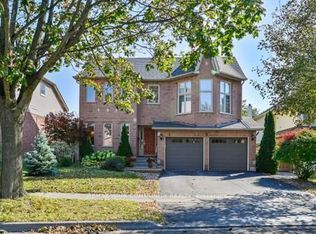 MLS ID #E14087022, REMAX YOUR COMMUNITY REALTY. TRREB
 - C$1,099,9996 bd4 ba-- sqft20 Millstone Cres, Whitby, ON L1R 1T4For Sale
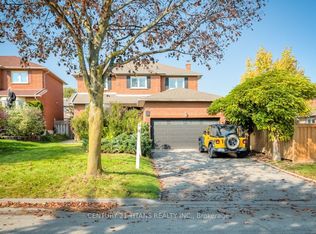 MLS ID #E14081640, CENTURY 21 TITANS REALTY INC.. TRREB
 - C$999,9004 bd3 ba-- sqft35 Virginia Dr, Whitby, ON L1R 2X9For Sale
 MLS ID #E13781356, Keller Williams Energy Real Estate. TRREB
 - C$929,0004 bd4 ba-- sqft61 Forest Heights St, Whitby, ON L1R 1T8For Sale
 MLS ID #E13844372, ROYAL HERITAGE REALTY LTD.. TRREB
