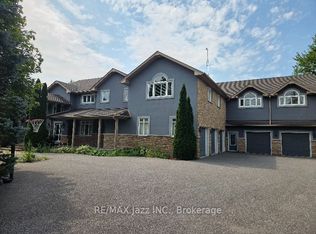
Stunning and Unique 19.4 Acres with Commercial/Residential Use. Approximately 5,000 Sq Ft Shop Generating almost $90,000.00 In Income. Custom Built Home with Walkout Basement and Back yard Oasis Featuring an Inground Pool. Stunning Views and Amazing Potential. Home and Shop Situated in North East Corner of Lot leaving Room for Expansion and Expanded Use for Amazing Potential. Located Just North of 407 Gives Great Access for Commuting West or East without Traffic. Easy Access to North Oshawa Stores Including Costco and UOIT. Several Golf Courses Also Located within Minutes, all While Enjoying Country Living.
For sale
C$3,799,999
4250 Simcoe St N, Oshawa, ON L1H 0R6
5beds
4baths
Single Family Residence
Built in ----
19 Square Feet Lot
$-- Zestimate®
C$--/sqft
C$-- HOA
What's special
Custom built homeWalkout basementStunning views
- 18 hours
- 6
- 0
Zillow last checked:
Listing updated:
Listed by:
ROYAL HERITAGE REALTY LTD.
Source: TRREB,MLS®#: E13828838 Originating MLS®#: Toronto Regional Real Estate Board
Originating MLS®#: Toronto Regional Real Estate BoardFacts & features
Interior
Bedrooms & bathrooms
- Bedrooms: 5
- Bathrooms: 4
Heating
- Forced Air, Gas
Cooling
- Central Air
Appliances
- Included: Built-In Oven
Features
- In-Law Capability
- Basement: Finished with Walk-Out,Separate Entrance
- Has fireplace: Yes
- Fireplace features: Natural Gas
Interior area
- Living area range: 3000-3500 null
Property
Parking
- Total spaces: 12
- Parking features: Garage
- Has garage: Yes
Features
- Stories: 2
- Patio & porch: Deck
- Exterior features: Landscaped, Privacy
- Has private pool: Yes
- Pool features: In Ground
- Has view: Yes
- View description: Forest, Garden, Hills, Panoramic, Trees/Woods
Lot
- Size: 19 Square Feet
- Features: Rectangular Lot
- Topography: Hillside,Open Space,Rolling
Details
- Additional structures: Workshop, Additional Garage(s)
- Parcel number: 164010022
Construction
Type & style
- Home type: SingleFamily
- Property subtype: Single Family Residence
Materials
- Brick
- Foundation: Poured Concrete
- Roof: Asphalt Shingle
Utilities & green energy
- Sewer: Septic
Community & HOA
Location
- Region: Oshawa
Financial & listing details
- Annual tax amount: C$13,141
- Date on market: 9/25/2026
Price history
Price history is unavailable.
Public tax history
Tax history is unavailable.
Climate risks
Neighborhood: L1H
Nearby schools
GreatSchools rating
No schools nearby
We couldn't find any schools near this home.


Similar homes
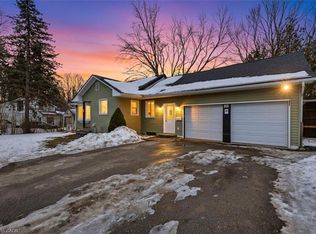
- C$3,999,0006 bd5 ba-- sqft104 Cawkers Cove Rd, Scugog, ON L9L 1R6For Sale
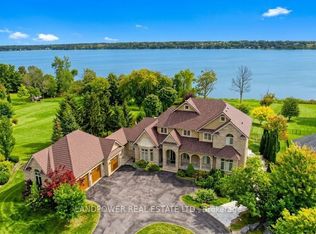 MLS ID #E13816174, LANDPOWER REAL ESTATE LTD.. TRREB
 - C$3,498,0006 bd6 ba-- sqft5038 Thornton Rd N, Oshawa, ON L1H 0T4For Sale
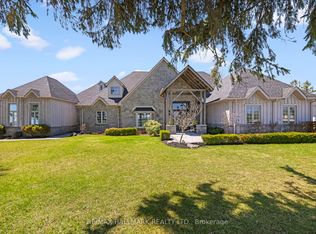 MLS ID #E13600356, RE/MAX HALLMARK REALTY LTD.. TRREB
 - C$4,488,0008 bd7 ba-- sqft6680 Coronation Rd, Whitby, ON L1M 1R6For Sale
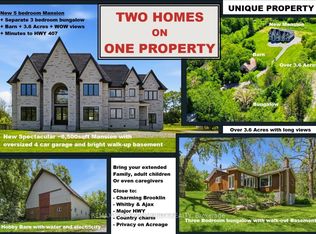 MLS ID #E13822620, REMAX YOUR COMMUNITY REALTY. TRREB
 - C$2,156,0005 bd6 ba-- sqft99 Hurd St, Oshawa, ON L1H 0M3For Sale
 MLS ID #E13738214, RE/MAX Jazz INC.. TRREB
