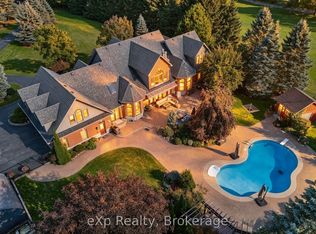
Extraordinary French-inspired country estate set on approximately 10 private acres in Rural Whitby, just minutes to downtown Brooklin, Highways 412 & 407, offering the perfect blend of luxury country living and everyday convenience. This impressive residence offers approximately 8,000 sq. ft. of finished living space with 5+1 bedrooms, 8 bathrooms, a full in-law apartment ideal for extended family or income potential, and an expansive walk-out lower level designed for entertaining and multi-generational living. A standout feature of the property is the exceptional detached workshop offering approximately 4,400 sq. ft. across two levels (50' x 44'). Designed with functionality and versatility in mind, the shop features 12-foot ceilings on the main floor, oversized drive-in doors, 100-amp service, water service, excellent insulation for year-round use, and expansive open-concept space ideal for contractors, trades, car enthusiasts, hobbyists, entrepreneurs, storage, or recreational use. The grounds are equally spectacular, featuring Lynde Creek running through the property with a picturesque bridge leading to the barn and open green space beyond. Beautifully landscaped with breathtaking views in every direction, this rare estate property offers incredible privacy, versatility, and lifestyle appeal all within minutes of Brooklin and major commuter routes.
For sale
C$2,749,900
7925 Cedarbrook Trl, Whitby, ON L1M 1L9
6beds
8baths
Single Family Residence
Built in ----
9.97 Acres Lot
$-- Zestimate®
C$--/sqft
C$-- HOA
What's special
- 39 days
- 89
- 6
Zillow last checked:
Listing updated:
Listed by:
Keller Williams Energy Real Estate
Source: TRREB,MLS®#: E13739234 Originating MLS®#: Central Lakes Association of REALTORS
Originating MLS®#: Central Lakes Association of REALTORSFacts & features
Interior
Bedrooms & bathrooms
- Bedrooms: 6
- Bathrooms: 8
Primary bedroom
- Level: Main
- Dimensions: 7.5 x 4.67
Bedroom
- Level: Basement
- Dimensions: 4.44 x 3.85
Bedroom 2
- Level: Second
- Dimensions: 3.17 x 6.12
Bedroom 3
- Level: Second
- Dimensions: 4.12 x 3.21
Bedroom 4
- Level: Second
- Dimensions: 4.01 x 4.08
Bedroom 5
- Level: Basement
- Dimensions: 3.08 x 4.49
Bathroom
- Level: Main
- Dimensions: 3.69 x 3.89
Breakfast
- Level: Main
- Dimensions: 3.42 x 6.96
Dining room
- Level: Main
- Dimensions: 4.38 x 4.68
Family room
- Level: Main
- Dimensions: 7.16 x 4.79
Game room
- Level: Basement
- Dimensions: 5.86 x 6.85
Great room
- Level: Basement
- Dimensions: 4.03 x 11.62
Kitchen
- Level: Main
- Dimensions: 3.42 x 6.96
Kitchen
- Level: Basement
- Dimensions: 4.03 x 11.62
Living room
- Level: Main
- Dimensions: 4.36 x 7.92
Office
- Level: Main
- Dimensions: 2.91 x 4.69
Other
- Level: Main
- Dimensions: 2.74 x 3.64
Sunroom
- Level: Basement
- Dimensions: 3.86 x 4.34
Utility room
- Level: Basement
- Dimensions: 0 x 0
Workshop
- Level: Main
- Dimensions: 14.74 x 12.24
Heating
- Baseboard, Propane
Cooling
- Central Air
Appliances
- Included: Built-In Oven, Countertop Range, Water Treatment
Features
- Primary Bedroom - Main Floor, Central Vacuum, In-Law Capability, Storage
- Flooring: Accessory Apartment
- Basement: Partially Finished,Separate Entrance,Walk-Out Access
- Has fireplace: Yes
- Fireplace features: Family Room, Propane, Wood Burning
Interior area
- Living area range: 3500-5000 null
Video & virtual tour
Property
Parking
- Total spaces: 34
- Parking features: Private Triple, Garage Door Opener
- Has garage: Yes
Features
- Patio & porch: Deck, Patio
- Exterior features: Landscaped
- Pool features: None
- Has view: Yes
- View description: Forest, Trees/Woods
- Waterfront features: None
Lot
- Size: 9.97 Acres
- Features: Wooded/Treed
- Topography: Sloping,Wooded/Treed,Partially Cleared
Details
- Additional structures: Additional Garage(s)
- Parcel number: 265770036
- Other equipment: Intercom
Construction
Type & style
- Home type: SingleFamily
- Architectural style: Bungaloft
- Property subtype: Single Family Residence
Materials
- Brick, Aluminum Siding
- Foundation: Concrete
- Roof: Cedar,Shake
Utilities & green energy
- Sewer: Septic
Community & HOA
Community
- Security: Security Gate
Location
- Region: Whitby
Financial & listing details
- Annual tax amount: C$11,362
- Date on market: 9/3/2026
Price history
Price history is unavailable.
Public tax history
Tax history is unavailable.
Climate risks
Neighborhood: L1M
Nearby schools
GreatSchools rating
No schools nearby
We couldn't find any schools near this home.
Similar homes
- C$2,899,0005 bd4 ba-- sqft625 Townline Rd W, Whitby, ON L0B 1A0For Sale
 MLS ID #E13866404, SUTTON GROUP-HERITAGE REALTY INC.. TRREB
 - C$2,681,0005 bd4 ba-- sqft4395 Westney Rd N, Pickering, ON L1Y 1A2For Sale
 MLS ID #E13560738, ROYAL HERITAGE REALTY LTD.. TRREB
 - C$2,450,0005 bd5 ba-- sqft7 Woodington Ct, Whitby, ON L1M 0C6For Sale
 MLS ID #E13633596, Keller Williams Energy Real Estate. TRREB
 - C$1,689,0007 bd6 ba-- sqft38 Robmar St, Whitby, ON L1M 1T7For Sale
 MLS ID #E13869134, RE/MAX COMMUNITY REALTY INC.. TRREB
