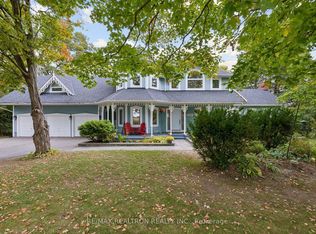
Enjoy an elevated lifestyle in this stunning custom 2-storey detached estate offering 5210 sq ft of living above ground (8,200+ sq ft of total finished living space). Situated on a private 2.66-acre forested lot with west exposure, this 4+2 bedroom home is tucked away at the end of a quiet court at the highest point in prestigious Foxfire Estates, just minutes from downtown Uxbridge. Designed with breathtaking architecture, the home features soaring ceilings ranging from 10-20ft on the main level, 9ft on the second floor, and 9.6ft in the fully finished walk-out basement. The main floor primary suite offers a luxurious retreat with a gas fireplace, walk-out to a covered deck, his and hers walk-in closets, a 6-piece ensuite, and access to a private office or nursery. Control-4 system smart Home technology, built-in speakers and a huge unfinished Storage Loft over the oversized 3 car Garage. The open-concept kitchen boasts quartz countertops, a centre island, walk-in pantry, and a spacious breakfast area with walk-out to an expansive covered deck. The family room features a waffle ceiling, window seating, and a gas fireplace, while the grand two-storey living room impresses with a floor-to-ceiling fireplace and oversized windows. A formal dining room with coffered ceilings completes the elegant main level. Upstairs, a loft with a floating hallway overlooks the living space and leads to three bedrooms, each with ensuite access, with two offering private balconies. The professionally finished walk-out basement includes an in-law suite, sauna, 3-piece bath, custom climate-controlled wine cellar, kitchen/bar, recreation and games areas, gym, and multiple walk-outs. Step outside to a true backyard oasis featuring an in-ground pool, hot tub, firepit, pergola, expansive patio, and natural forest surroundings. Located in the Trail Capital of Canada, this exceptional property offers the perfect blend of privacy, luxury, and convenient access to amenities, golf, and ski hills.
For sale
C$2,999,990
12 Deer Run, Uxbridge, ON L9P 1R4
6beds
5baths
Single Family Residence
Built in ----
2 Square Feet Lot
$-- Zestimate®
C$--/sqft
C$-- HOA
What's special
Built-in speakersWalk-in pantryProfessionally finished walk-out basementCustom climate-controlled wine cellarHot tubExpansive patioNatural forest surroundings
- 14 days
- 21
- 1
Zillow last checked:
Listing updated:
Listed by:
HOMELIFE/MIRACLE REALTY LTD
Source: TRREB,MLS®#: N13847438 Originating MLS®#: Toronto Regional Real Estate Board
Originating MLS®#: Toronto Regional Real Estate BoardFacts & features
Interior
Bedrooms & bathrooms
- Bedrooms: 6
- Bathrooms: 5
Heating
- Forced Air, Gas
Cooling
- Central Air
Appliances
- Included: Bar Fridge, Water Softener
Features
- Central Vacuum, Guest Accommodations, In-Law Capability, Sauna, Storage
- Flooring: Carpet Free
- Basement: Finished with Walk-Out
- Has fireplace: Yes
- Fireplace features: Family Room
Interior area
- Living area range: 5000 + null
Video & virtual tour
Property
Parking
- Total spaces: 18
- Parking features: Garage Door Opener
- Has garage: Yes
Features
- Has private pool: Yes
- Pool features: In Ground
- Has view: Yes
- View description: Panoramic, Pool
Lot
- Size: 2 Square Feet
- Features: Cul de Sac/Dead End, Fenced Yard, Greenbelt/Conservation, School, Skiing, Wooded/Treed
Details
- Additional structures: Fence - Partial, Gazebo, Sauna, Storage
- Parcel number: 268400027
Construction
Type & style
- Home type: SingleFamily
- Architectural style: Bungaloft
- Property subtype: Single Family Residence
Materials
- Stone
- Foundation: Poured Concrete
- Roof: Asphalt Shingle
Utilities & green energy
- Sewer: Septic
Community & HOA
Community
- Security: Alarm System, Carbon Monoxide Detector(s), Monitored, Smoke Detector(s)
Location
- Region: Uxbridge
Financial & listing details
- Annual tax amount: C$18,633
- Date on market: 10/1/2026
Price history
Price history is unavailable.
Public tax history
Tax history is unavailable.
Climate risks
Neighborhood: L9P
Nearby schools
GreatSchools rating
No schools nearby
We couldn't find any schools near this home.

Similar homes
- C$2,490,0006 bd6 ba-- sqft60 Stonesthrow Cres, Uxbridge, ON L0C 1A0For Sale
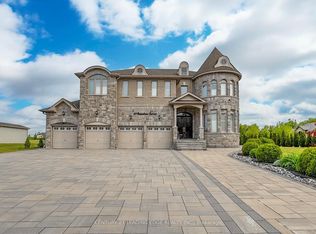 MLS ID #N14030196, CENTURY 21 LEADING EDGE REALTY INC.. TRREB
 - C$2,649,9995 bd5 ba-- sqft61 Bonnie Brae Ct, Scugog, ON L9L 1V1For Sale
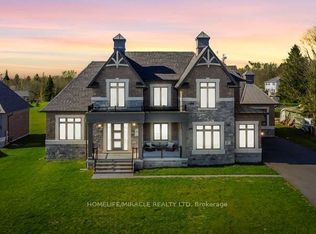 MLS ID #E13841758, HOMELIFE/MIRACLE REALTY LTD. TRREB
 - C$2,495,0006 bd6 ba-- sqft61 Ridge Rd, Uxbridge, ON L0C 1A0For Sale
 MLS ID #N13590972, HOMELIFE/FUTURE REALTY INC.. TRREB
 - C$2,500,0006 bd5 ba-- sqft2099 Concession 2 Rd, Uxbridge, ON L4A 7X4For Sale
 MLS ID #N13869604, RE/MAX REALTRON REALTY INC.. TRREB
