*19 GLENHILL TRAIL* CUSTOM ESTATE | 8,000+ SQ FT TOTAL (MPAC) | PRIVATE LOFT SUITE | WALK-OUT LOWER LEVEL | 2.02 ACRES [HOUSE] Architecturally Designed Custom Estate Offering Over 8,000 Sq Ft Of Finished Living Space, Including More Than 6,000 Sq Ft Above Grade Plus A Professionally Finished Walk-Out Lower Level. Exceptional Craftsmanship Throughout Featuring 10-Foot Main Floor Ceilings, Vaulted & Volume Ceilings, Custom Millwork, Crown Moulding, Wainscotting & Five Fireplaces. Chef's Kitchen With Wolf 48" Gas Rangetop, Built-In Double Wall Ovens, Marble Countertops, Servery & Walk-In Pantry. Inviting Family Room With Custom Built-Ins & Fireplace. Main Floor Executive Office. Luxurious Primary Suite With Double-Sided Fireplace, Spa-Inspired Ensuite & Walk-In Closet. All Bedrooms Feature Ensuite Access. Impressive 800 Sq Ft Loft Suite With Separate Entrance, Wet Bar, 3-Piece Bath & Walk-In Closet, Ideal For Guests, Extended Family, Nanny, Home Office Or Studio. Walk-Out Lower Level Features Recreation & Media Areas, Wet Bar With Future Second Kitchen Potential (Subject To Approvals), Bedroom, Full Bath, Gym Area & Separate Entrance. [PROPERTY] Private 2.02 Acre Estate Surrounded By Mature Forest. Professionally Landscaped With Armour Stone, Irrigation System, Vortex Swim Spa With Covana Automated Cover & Approved Sport Court/Ice Rink Rough-In. Additional Features Include Geothermal Heating, Radiant In-Floor Heating, Generac Generator, HD Security System, Fibre Optic Internet & Starlink. Oversized 3-Car Garage Plus Detached Garage. [LOCATION] Prestigious Estate Cul-De-Sac Offering Exceptional Privacy Just Minutes To Stouffville, Uxbridge, Golf Courses, Trails, Schools, Shopping, Dining & Convenient Access To Highways 404 & 407.
For sale
C$3,160,000
19 Glenhill Trl, Whitchurch Stouffville, ON L4A 1L9
6beds
7baths
Single Family Residence
Built in ----
2 Square Feet Lot
$-- Zestimate®
C$--/sqft
C$-- HOA
What's special
Vaulted and volume ceilingsCustom millworkCrown mouldingFive fireplacesBuilt-in double wall ovensMarble countertopsWalk-in pantry
- 95 days
- 33
- 1
Zillow last checked:
Listing updated:
Listed by:
FARQUHARSON REALTY LIMITED
Source: TRREB,MLS®#: N13212130 Originating MLS®#: Toronto Regional Real Estate Board
Originating MLS®#: Toronto Regional Real Estate BoardFacts & features
Interior
Bedrooms & bathrooms
- Bedrooms: 6
- Bathrooms: 7
Primary bedroom
- Description: Primary Bedroom
- Level: Upper
- Area: 35.54 Square Meters
- Area source: Other
- Dimensions: 7.53 x 4.72
Bedroom
- Description: Recreation
- Level: Lower
- Area: 58.86 Square Meters
- Area source: Other
- Dimensions: 9.86 x 5.97
Bedroom 2
- Description: Bedroom 4
- Level: Upper
- Area: 21.43 Square Meters
- Area source: Other
- Dimensions: 5.97 x 3.59
Bedroom 3
- Description: Bedroom 2
- Level: Upper
- Area: 23.01 Square Meters
- Area source: Other
- Dimensions: 4.97 x 4.63
Bedroom 4
- Description: Bedroom 3
- Level: Upper
- Area: 19.62 Square Meters
- Area source: Other
- Dimensions: 4.48 x 4.38
Bedroom 5
- Description: Bedroom 5
- Level: Upper
- Area: 21.36 Square Meters
- Area source: Other
- Dimensions: 4.81 x 4.44
Dining room
- Description: Dining Room
- Level: Main
- Area: 25.88 Square Meters
- Area source: Other
- Dimensions: 5.59 x 4.63
Family room
- Description: Family Room
- Level: Main
- Area: 35.4 Square Meters
- Area source: Other
- Dimensions: 7.33 x 4.83
Great room
- Description: Dining Room
- Level: Lower
- Area: 25.88 Square Meters
- Area source: Other
- Dimensions: 5.59 x 4.63
Kitchen
- Description: Kitchen
- Level: Main
- Area: 18.93 Square Meters
- Area source: Other
- Dimensions: 4.55 x 4.16
Living room
- Description: Living Room
- Level: Main
- Area: 24.88 Square Meters
- Area source: Other
- Dimensions: 5.68 x 4.38
Office
- Description: Office
- Level: Main
- Area: 21.95 Square Meters
- Area source: Other
- Dimensions: 4.90 x 4.48
Recreation
- Description: Dining Room
- Level: Lower
- Area: 25.88 Square Meters
- Area source: Other
- Dimensions: 5.59 x 4.63
Heating
- Forced Air, Ground Source
Cooling
- Central Air
Appliances
- Included: Bar Fridge, Built-In Oven, Water Heater Owned, Water Softener
Features
- In-Law Suite
- Basement: Finished with Walk-Out
- Has fireplace: Yes
- Fireplace features: Electric, Family Room, Insert, Living Room, Propane
Interior area
- Living area range: 5000 + null
Video & virtual tour
Property
Parking
- Total spaces: 13
- Parking features: Private Double
- Has attached garage: Yes
Features
- Stories: 2
- Exterior features: Landscaped, Lawn Sprinkler System, Paved Yard
- Pool features: None
- Has spa: Yes
- Spa features: Hot Tub
- Has view: Yes
- View description: Trees/Woods
Lot
- Size: 2 Square Feet
- Features: Irregular Lot, Cul de Sac/Dead End, Wooded/Treed, Electric Car Charger, Golf, Greenbelt/Conservation
Details
- Additional structures: Drive Shed, Shed
- Parcel number: 036850220
- Other equipment: Propane Tank
Construction
Type & style
- Home type: SingleFamily
- Property subtype: Single Family Residence
Materials
- Brick, Stone
- Foundation: Poured Concrete
- Roof: Asphalt Shingle
Utilities & green energy
- Sewer: Septic
Community & HOA
Community
- Security: Alarm System, Monitored, Security System
Location
- Region: Whitchurch Stouffville
Financial & listing details
- Annual tax amount: C$15,986
- Date on market: 5/29/2026
Price history
Price history is unavailable.
Public tax history
Tax history is unavailable.
Climate risks
Neighborhood: L4A
Nearby schools
GreatSchools rating
No schools nearby
We couldn't find any schools near this home.
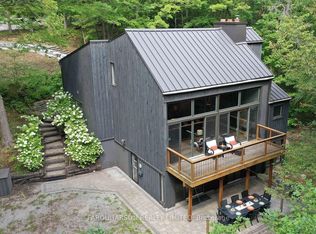
- C$1,599,0003 bd4 ba-- sqft16699 9th Line, Whitchurch Stouffville, ON L4A3P1For Sale
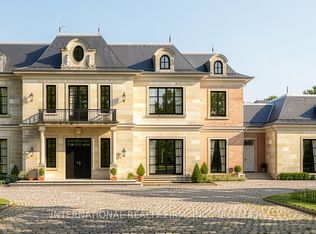
- C$1,350,0002 sqft5977 9th Line, Whitchurch Stouffville, ON L0G1M0Lot/Land
- C$--4 bd3 ba-- sqft15 Beech Tree Ln #N/A, Whitchurch Stouffville, ON L4A3G8Off Market
- C$7,980,0004 bd3 ba-- sqft16979 9th Line, Whitchurch Stouffville, ON L0G1M0For Sale

Similar homes
- C$3,228,0006 bd7 ba-- sqft61 Sherrick Dr, Whitchurch Stouffville, ON L4A 2E9For SaleMLS ID #N13518060, HC REALTY GROUP INC.. TRREB
- C$2,100,0003 bd4 ba-- sqft55 Ogden Cres, Whitchurch Stouffville, ON L4A 1P1For Sale
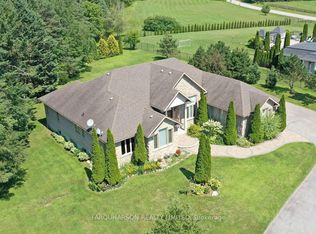 MLS ID #N13652812, FARQUHARSON REALTY LIMITED. TRREB
 - C$2,599,0007 bd5 ba-- sqft1 Foxlair Ct, Whitchurch Stouffville, ON L4A 2L4For Sale
 MLS ID #N13627988, FARQUHARSON REALTY LIMITED. TRREB
 - C$2,999,0005 bd5 ba-- sqft7 Gilbert Dr, Aurora, ON L4G 6W8For Sale
 MLS ID #N13724970, RE/MAX REALTRON REALTY INC.. TRREB
