Exquisite 3.6-acre estate in prestigious Carrying Place Estates, privately tucked at the end of a quiet court. Surrounded by breathtaking four-season forest with a perfect blend of flat and rolling terrain. Showcasing French-inspired architecture, this residence offers multiple wraparound verandas and timeless elegance throughout. The modern designer kitchen features quartz countertops, a breakfast island, and refined finishes. A double-sided fireplace enhances both warmth and sophistication. Step onto the grand veranda spanning the back of the home perfect for morning coffee or evening entertaining. The primary suite is a private retreat with a walk-in closet, spa-inspired ensuite, and balcony with serene forest views. Two additional bedrooms provide comfort and style. The finished lower level boasts custom built-ins, a fireplace, sauna, and a sleek three-piece bath. A rare opportunity to own an exclusive residence offering unmatched privacy, elegance, and natural beauty in one of the areas most coveted communities. Mins to Highway 400, Hwy 9,Go Transit, Kings Finest Schools CDS, Villa Nova, Amenities Newmarket and Schomberg.
For sale
C$2,950,000
167 Brule Trl, King, ON L7B 0C7
5beds
4baths
Single Family Residence
Built in ----
3 Square Feet Lot
$-- Zestimate®
C$--/sqft
C$-- HOA
What's special
French-inspired architectureMultiple wraparound verandasTimeless elegance throughoutModern designer kitchenQuartz countertopsBreakfast islandRefined finishes
- 115 days |
- 7 |
- 1 |
Zillow last checked:
Listing updated:
Listed by:
CENTURY 21 HERITAGE GROUP LTD.
Source: TRREB,MLS®#: N13080258 Originating MLS®#: Toronto Regional Real Estate Board
Originating MLS®#: Toronto Regional Real Estate BoardFacts & features
Interior
Bedrooms & bathrooms
- Bedrooms: 5
- Bathrooms: 4
Primary bedroom
- Level: Second
- Dimensions: 5.18 x 3.96
Bedroom 2
- Level: Second
- Dimensions: 4.26 x 4.87
Bedroom 3
- Level: Second
- Dimensions: 4.57 x 4.57
Bedroom 4
- Level: Lower
- Dimensions: 3.96 x 3
Breakfast
- Level: Main
- Dimensions: 8.53 x 3.65
Dining room
- Level: Main
- Dimensions: 5.48 x 5.18
Family room
- Level: Main
- Dimensions: 6.09 x 3.35
Kitchen
- Level: Main
- Dimensions: 8.53 x 3.65
Laundry
- Level: Main
- Dimensions: 5.79 x 2.13
Living room
- Level: Main
- Dimensions: 5.79 x 3.65
Office
- Level: Main
- Dimensions: 4.26 x 3.35
Recreation
- Level: Lower
- Dimensions: 6.7 x 6.09
Sunroom
- Level: Main
- Dimensions: 7.62 x 1.82
Heating
- Forced Air, Gas
Cooling
- Central Air
Appliances
- Included: Built-In Oven, Water Heater, Water Treatment
Features
- Sauna
- Flooring: Carpet Free
- Basement: Finished,Walk-Up Access
- Has fireplace: Yes
- Fireplace features: Natural Gas
Interior area
- Living area range: 3500-5000 null
Video & virtual tour
Property
Parking
- Total spaces: 15
- Parking features: Private, Garage Door Opener
- Has garage: Yes
Features
- Stories: 2.5
- Patio & porch: Deck, Porch
- Exterior features: Landscape Lighting, Privacy
- Pool features: None
- Has view: Yes
- View description: Clear, Forest, Garden, Golf Course, Meadow, Trees/Woods, Panoramic
Lot
- Size: 3 Square Feet
- Features: Clear View, Cul de Sac/Dead End, Golf, Greenbelt/Conservation, Ravine, School Bus Route, Irregular Lot
- Topography: Dry,Level,Open Space,Rolling,Wooded/Treed
Details
- Parcel number: 034020124
Construction
Type & style
- Home type: SingleFamily
- Property subtype: Single Family Residence
Materials
- Brick
- Foundation: Block
- Roof: Asphalt Shingle
Utilities & green energy
- Sewer: Septic
- Water: Drilled Well
Community & HOA
Location
- Region: King
Financial & listing details
- Annual tax amount: C$6,857
- Date on market: 5/4/2026
Price history
Price history is unavailable.
Public tax history
Tax history is unavailable.
Climate risks
Neighborhood: L7B
Nearby schools
GreatSchools rating
No schools nearby
We couldn't find any schools near this home.
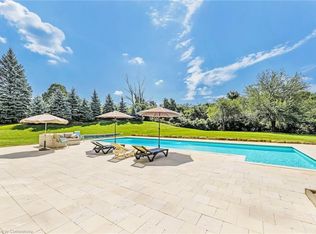
- C$3,600,0006 bd7 ba6.6k sqft94 Simcoe Rd, King, ON L7B0C7Sold
- C$3,300,0004 bd5 ba-- sqft400 Lloyds Ln, King, ON L7B0E4For Sale

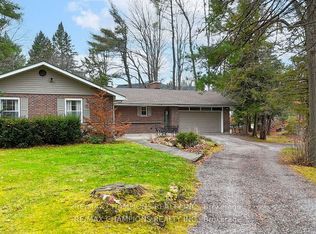
- C$1,899,0005 bd4 ba-- sqft16548 7th Concession Rd, King, ON L7B0E4For Sale
- C$1,398,9803 bd1 ba-- sqft16469 7th Concession Rd, King, ON L7B0E4For Sale

- C$2,990,0003 bd3 ba-- sqft16450 Weston Rd, King, ON L7B0K9For Sale
- C$879,9004 bd2 ba-- sqft4165 Lloydtown Aurora Rd, King, ON L7B0E6For Sale
- C$1,988,8887 bd5 ba-- sqft30 Archibald Rd, King, ON L7B0E5For Sale
- C$2,888,8884 bd2 ba-- sqft4359 Lloydtown Aurora Rd, King, ON L7B0E1For Sale
Similar homes
- C$3,100,0006 bd6 ba-- sqft95 Fog Rd, King, ON L7B 1A3For Sale
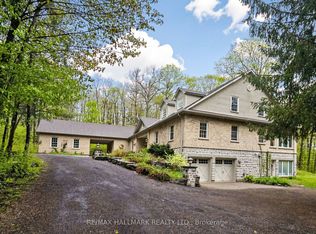 MLS ID #N13696876, RE/MAX HALLMARK REALTY LTD.. TRREB
 - C$2,988,0006 bd3 ba-- sqft7670 19th Side Rd, King, ON L0G 1T0For Sale
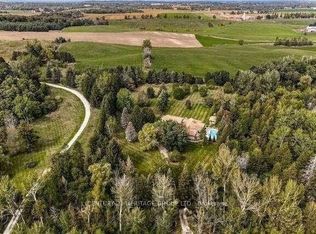 MLS ID #N12873532, CENTURY 21 HERITAGE GROUP LTD.. TRREB
 - C$3,285,0004 bd6 ba-- sqft30 Kingswood Dr, King, ON L7B 1K8For Sale
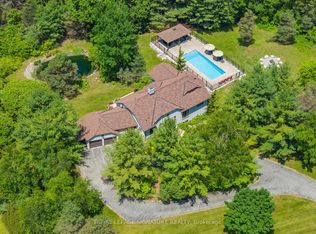 MLS ID #N13413240, ROYAL LEPAGE SIGNATURE REALTY. TRREB
 - C$2,600,0005 bd3 ba-- sqft5530 King Rd, King, ON L0G 1N0For Sale
 MLS ID #N13119248, LAMANNA, MICHAEL . TRREB
 - C$1,629,0004 bd3 ba-- sqft165 Edward Pottage Cres, King, ON L7B 0E2For SaleMLS ID #N13644568, CAPITAL NORTH REALTY CORPORATION. TRREB
- C$2,750,0004 bd4 ba-- sqft287 Burns Blvd, King, ON L7B 1E1For SaleMLS ID #N13247162, CENTURY 21 HERITAGE GROUP LTD.. TRREB
- C$2,499,0004 bd3 ba-- sqft250 Kingscross Dr, King, ON L7B 1E7For SaleMLS ID #N13451238, RE/MAX REALTRON REALTY INC.. TRREB
- C$2,999,0005 bd5 ba-- sqft7 Gilbert Dr, Aurora, ON L4G 6W8For SaleMLS ID #N13627002, RE/MAX REALTRON REALTY INC.. TRREB
- C$1,699,0004 bd4 ba-- sqft2320 Lloydtown Aurora Rd, King, ON L7B 1A3For SaleMLS ID #N13488830, SUTTON GROUP - SUMMIT REALTY INC.. TRREB
- C$2,568,0004 bd4 ba-- sqft194 Sherwood Pl, Newmarket, ON L3Y 8E5For SaleMLS ID #N13495698, KELLER WILLIAMS REFERRED URBAN REALTY. TRREB
- C$1,950,0007 bd5 ba-- sqft390 Main St, King, ON L0G 1T0For SaleMLS ID #N13428844, RE/MAX HALLMARK YORK GROUP REALTY LTD.. TRREB
- C$2,999,0006 bd6 ba-- sqft6643 3rd Line, New Tecumseth, ON L0G 1W0For SaleMLS ID #N13242614, COLDWELL BANKER RONAN REALTY. TRREB
- C$2,898,0004 bd3 ba-- sqft67 Grayfield Dr, Whitchurch Stouffville, ON L4A 0B1For SaleMLS ID #N13483670, ROYAL LEPAGE TERREQUITY SEYMOUR REAL ESTATE. TRREB
- C$2,299,9994 bd3 ba-- sqft124 Elmpine Trl, King, ON L7B 1K4For SaleMLS ID #N13461166, REMAX YOUR COMMUNITY REALTY. TRREB
- C$2,388,8004 bd6 ba-- sqft22 James Bowman Ct, King, ON L7B 0A2For SaleMLS ID #N13456484, SUTTON GROUP-ADMIRAL REALTY INC.. TRREB
- C$3,200,0006 bd5 ba-- sqft480 Coventry Hill Trl, Newmarket, ON L3X 2A1For SaleMLS ID #N13238762, COLDWELL BANKER THE REAL ESTATE CENTRE. TRREB
- C$2,300,0004 bd5 ba-- sqft111 Whispering Pine Trl, Aurora, ON L4G 4X8For SaleMLS ID #N13636116, RE/MAX HALLMARK YORK GROUP REALTY LTD.. TRREB
- C$2,675,0004 bd6 ba-- sqft2 Heron Trl, Whitchurch Stouffville, ON L4A 2L4For SaleMLS ID #N13637638, CENTURY 21 LANDUNION REALTY INC.. TRREB
- C$3,949,0005 bd7 ba-- sqft80 Carmichael Cres, King, ON L7B 1B5For SaleMLS ID #N13533382, RE/MAX NOBLECORP REAL ESTATE. TRREB
- C$2,580,0002 bd2 ba-- sqft256 Banner Ln, King, ON L7B 1H2For SaleMLS ID #N13619654, RE/MAX HALLMARK YORK GROUP REALTY LTD.. TRREB
