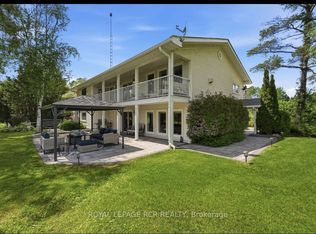
Welcome to a world of luxury and serenity on 37 acres of beautifully treed land, offering privacy, flexibility, and refined living. With over 4500 sqft, this exceptional 6-bedroom, 4-bath estate is perfectly suited for multi-generational living, a home-based business, or those seeking space without compromise. The setting invites both adventure and tranquility, featuring a peaceful pond, gazebo, and a 4-stall barn ready for your hobby farm vision. Whether hosting unforgettable gatherings or enjoying quiet moments, this property adapts effortlessly to your lifestyle. Inside, the great room impresses with soaring two-storey windows and a cozy fireplace that anchors the home with warmth and elegance. The kitchen is both functional and striking, showcasing exotic granite, Sub-Zero refrigeration, and Viking induction and convection cooking, ideal for everyday living and elevated entertaining. The primary suite is a private retreat with a walk-in closet and spa-inspired ensuite complete with heated floors, onyx counters, and a fully tiled steam shower. A standout feature is the separate, above-grade 2-bedroom in-law suite offering comfort and independence for extended family or guests. In addition, a third kitchen, office, and sunroom with private entrance create an ideal home-based business setup, allowing you to work seamlessly without impacting your personal living space. Outdoor living is equally impressive with an expansive deck, pergola, and retractable screens, perfect for summer evenings and effortless entertaining. Located just minutes to Hwy 404, GO Station, and the amenities of Newmarket, this estate offers the perfect balance of peaceful country living with convenient urban access. Complete with a 3-car garage and ample parking, this is a rare opportunity to own a property where lifestyle, flexibility, and opportunity come together.
For sale
C$2,999,000
21940 McCowan Rd, East Gwillimbury, ON L0G 1M0
6beds
4baths
Single Family Residence
Built in ----
37.71 Acres Lot
$-- Zestimate®
C$--/sqft
C$-- HOA
What's special
Peaceful pondCozy fireplaceSub-zero refrigerationWalk-in closetOnyx countersFully tiled steam showerThird kitchen
- 192 days
- 28
- 0
Likely to sell faster than
Zillow last checked:
Listing updated:
Listed by:
RE/MAX HALLMARK CHAY REALTY
Source: TRREB,MLS®#: N12903242 Originating MLS®#: Toronto Regional Real Estate Board
Originating MLS®#: Toronto Regional Real Estate BoardFacts & features
Interior
Bedrooms & bathrooms
- Bedrooms: 6
- Bathrooms: 4
Primary bedroom
- Level: Main
- Dimensions: 5.6 x 4.7
Bedroom
- Level: Main
- Dimensions: 4.6 x 4
Bedroom
- Level: Main
- Dimensions: 3.5 x 3.2
Bedroom 2
- Level: Main
- Dimensions: 3.5 x 3.1
Bedroom 3
- Level: Main
- Dimensions: 3.5 x 3.1
Bedroom 5
- Level: Second
- Dimensions: 3.5 x 3.2
Family room
- Level: Main
- Dimensions: 4.3 x 7.7
Great room
- Level: Ground
- Dimensions: 8.4 x 5.8
Kitchen
- Level: Main
- Dimensions: 8.1 x 10.8
Kitchen
- Level: Main
- Dimensions: 4.2 x 2.9
Office
- Level: Main
- Dimensions: 3.8 x 5.2
Sunroom
- Level: Main
- Dimensions: 4 x 6.5
Heating
- Forced Air, Propane
Cooling
- Central Air
Appliances
- Included: Instant Hot Water, Water Heater Owned
Features
- None, Central Vacuum, In-Law Suite, Primary Bedroom - Main Floor
- Basement: Partial
- Has fireplace: Yes
- Fireplace features: Wood Burning
Interior area
- Living area range: 3500-5000 null
Video & virtual tour
Property
Parking
- Total spaces: 13
- Parking features: Private, Garage Door Opener
- Has garage: Yes
Features
- Pool features: None
Lot
- Size: 37.71 Acres
- Features: Electric Car Charger, Lake/Pond, Wooded/Treed, Rectangular Lot
Details
- Parcel number: 034600022
- Other equipment: Generator - Full, Sump Pump
Construction
Type & style
- Home type: SingleFamily
- Architectural style: Bungalow
- Property subtype: Single Family Residence
Materials
- Brick
- Foundation: Concrete Block
- Roof: Asphalt Shingle
Utilities & green energy
- Sewer: Septic
- Water: Drilled Well
Community & HOA
Location
- Region: East Gwillimbury
Financial & listing details
- Annual tax amount: C$12,029
- Date on market: 3/20/2026
Price history
Price history is unavailable.
Public tax history
Tax history is unavailable.
Climate risks
Neighborhood: L0G
Nearby schools
GreatSchools rating
No schools nearby
We couldn't find any schools near this home.
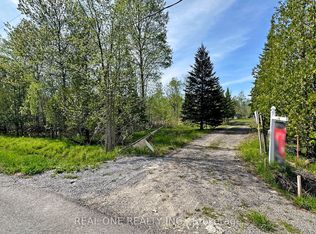
- C$1,798,0005 bd4 ba-- sqft21324 McCowan Rd, East Gwillimbury, ON L0G1M0For Sale
- C$928,0001 bd1 ba-- sqft4778 Holborn Rd, East Gwillimbury, ON L0G1M0For Sale
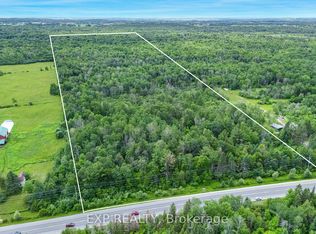
- C$1,700,0004 bd2 ba960 sqft21626 Highway 48 Rd, East Gwillimbury, ON L0G1M0For Sale

- C$499,90049 sqft22262 Highway 48, East Gwillimbury, ON L0G1M0Lot/Land
Similar homes
- C$2,698,0004 bd4 ba-- sqft23 Fairbairn Gate, East Gwillimbury, ON L0G 1R0For Sale
 MLS ID #N13248564, RE/MAX REALTRON REALTY INC.. TRREB
 - C$2,499,9004 bd4 ba-- sqft430 Wagg Rd, Uxbridge, ON L9P 1R4For Sale
 MLS ID #N13834964, CENTURY 21 MILLENNIUM INC.. TRREB
 - C$2,649,0006 bd6 ba-- sqft102 Pine Hill Rd, Bradford West Gwillimbury, ON L3Z 0H1For Sale
 MLS ID #N13830862, RE/MAX PREMIER THE OP TEAM. TRREB
 - C$2,699,0003 bd3 ba-- sqft4244 Doane Rd, East Gwillimbury, ON L0G 1V0For Sale
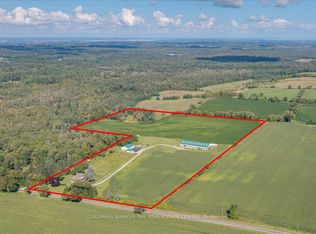 MLS ID #N13165422, COLDWELL BANKER THE REAL ESTATE CENTRE. TRREB
