Beautifully Updated 4-Bedroom Stone & Brick Bungaloft on a Breathtaking 2-Acre Lot Offering Privacy, Space, & Beautifully Curated Outdoor Living While Nestled in a Quiet, Family-Friendly Cul-De-Sac. This Home Has Undergone Extensive Upgrades & Thoughtful Improvements. As you Step Inside You Are Welcomed by a True Sense of Refined Living. Rich Hardwood Flooring Flows Through the Great Room, Living Room, Main and Upper Levels Complemented by Elegant Plaster Mouldings, 5-Inch Baseboards & Beautifully Pillared Room Entrances. Soaring Volume Ceilings, B/I Speakers, High-End Finishes & Designer Fixtures That Elevate Every Detail. Custom Bloomsbury Kitchen With Beaded Wood Cabinetry, Thoughtful Built-in Organizers, Soft-Close Drawers, and Elegant Under-Cabinet Lighting. Stunning Quartzite Countertops Imported from Brazil Pair With Polished Nickel Perrin & Rowe Faucets & Pot Filler, a Spacious Centre Island With Undermount Sink, High-End Cabinet-Matched Fisher & Paykel Appliances, Including the Refrigerator and Double Drawer Dishwasher Blend Seamlessly Into the Design. A Fisher & Paykel 5-Burner Gas Stove and Oven, Along With a Wolf Infrared Oven/Microwave & Walkout to the Backyard Natural Stone Patio with Motorized Automatic Awning, Built-in Outdoor Wood Fireplace & Perennial Gardens. The Spacious Primary Suite with Hardwood Flooring, Floor-to-Ceiling Windows, Generous Walk-in Closet & Completely Reimagined 5-Piece Spa-Like Ensuite With Heated Floors, Glass Walk-in Shower, Relaxing Soaker Tub, New Vanities, Smart Toilet & Polished Nickel Fixtures. Finished Lower Level With Kitchenette, Office Nook & Recently Updated Media Room, Large Storage Area & Walk-up to Radiant Heated 3 Car Garage. Updated Main Floor Powder Room, 4pc Bath & Laundry w/ Custom Cabinetry & High-End Washer/Dryer. Minutes From Hwy 404 & Bloomington GO! Close Proximity to Neighboring Golf, Regional Forests, Schools, Shopping & Amenities in Stouffville and Ballantrae & Big Box Stores of Aurora.
For sale
Street View
C$2,499,000
10 Earl Cook Dr, Whitchurch Stouffville, ON L4A 1L5
4beds
5baths
Single Family Residence
Built in ----
-- sqft lot
$-- Zestimate®
C$--/sqft
C$-- HOA
What's special
- 48 days |
- 1 |
- 0 |
Zillow last checked:
Listing updated:
Listed by:
FARQUHARSON REALTY LIMITED
Source: TRREB,MLS®#: N13520970 Originating MLS®#: Toronto Regional Real Estate Board
Originating MLS®#: Toronto Regional Real Estate BoardFacts & features
Interior
Bedrooms & bathrooms
- Bedrooms: 4
- Bathrooms: 5
Heating
- Forced Air, Propane
Cooling
- Central Air
Appliances
- Included: Bar Fridge, Water Treatment, Water Purifier
Features
- Central Vacuum, Primary Bedroom - Main Floor, Storage
- Basement: Partially Finished,Separate Entrance
- Has fireplace: Yes
- Fireplace features: Electric
Interior area
- Living area range: 2500-3000 null
Video & virtual tour
Property
Parking
- Total spaces: 13
- Parking features: Private, Garage Door Opener
- Has attached garage: Yes
Features
- Patio & porch: Patio
- Exterior features: Awning(s), Landscaped, Recreational Area, Privacy
- Pool features: None
- Has view: Yes
- View description: Clear, Garden, Pasture
Lot
- Features: Irregular Lot, Cul de Sac/Dead End, Golf, Greenbelt/Conservation
- Topography: Dry,Level,Open Space,Wooded/Treed
Details
- Additional structures: Garden Shed
- Parcel number: 037030185
Construction
Type & style
- Home type: SingleFamily
- Architectural style: Bungaloft
- Property subtype: Single Family Residence
Materials
- Brick, Stone
- Foundation: Poured Concrete
- Roof: Asphalt Shingle
Utilities & green energy
- Sewer: Septic
- Water: Drilled Well
Community & HOA
Location
- Region: Whitchurch Stouffville
Financial & listing details
- Annual tax amount: C$11,771
- Date on market: 7/3/2026
Price history
Price history is unavailable.
Public tax history
Tax history is unavailable.
Climate risks
Neighborhood: L4A
Nearby schools
GreatSchools rating
No schools nearby
We couldn't find any schools near this home.
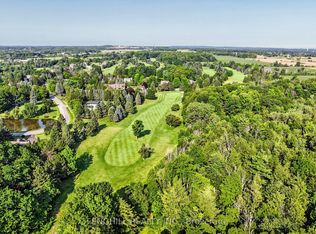
- C$3,290,0005 bd5 ba-- sqft2 Earl Cook Dr, Whitchurch Stouffville, ON L4A1L5For Sale
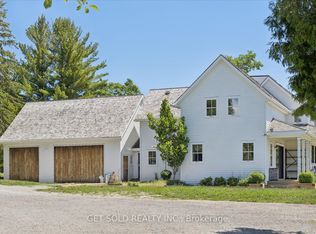
- C$2,299,0004 bd5 ba-- sqft14059 McCowan Rd, Whitchurch Stouffville, ON L4A3Y2For Sale
- C$9,988,888-- bd-- ba-- sqft4971 Bloomington Rd, Whitchurch Stouffville, ON L4A2W9For Sale

- C$4,850,0006 bd7 ba-- sqft17050 McCowan Rd, Whitchurch Stouffville, ON L4A3Y5For Sale

- C$7,980,0006 bd8 ba-- sqft29 Moraine Forest Trl, Whitchurch Stouffville, ON L4A0T9For Sale
- C$799,0002 bd1 ba-- sqft13536 Highway 48 Rd, Whitchurch Stouffville, ON L4A3B2For Sale
- C$--1 bd1 ba1.2k sqft13536 Highway 48, Whitchurch Stouffville, ON L4A3B2Off Market
- C$4,500,0002 bd1 ba-- sqft14547 Highway 48, Whitchurch Stouffville, ON L4A3B5For Sale
Similar homes
- C$2,599,0007 bd5 ba-- sqft1 Foxlair Ct, Whitchurch Stouffville, ON L4A 2L4For Sale
 MLS ID #N13627988, FARQUHARSON REALTY LIMITED. TRREB
 - C$2,699,0006 bd7 ba-- sqft69 Raeview Dr, Whitchurch Stouffville, ON L4A 3G7For Sale
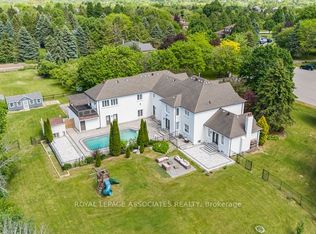 MLS ID #N13451486, ROYAL LEPAGE ASSOCIATES REALTY. TRREB
 - C$2,398,0005 bd4 ba-- sqft505 Aintree Dr, Whitchurch Stouffville, ON L4A 7H5For Sale
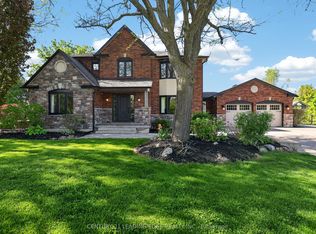 MLS ID #N13215470, CENTURY 21 LEADING EDGE REALTY INC.. TRREB
 - C$2,699,8885 bd5 ba-- sqft38 Hill Country Dr, Whitchurch Stouffville, ON L4A 3T2For Sale
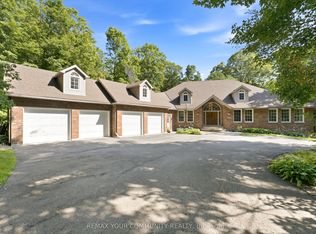 MLS ID #N13661700, REMAX YOUR COMMUNITY REALTY. TRREB
 - C$2,498,0004 bd5 ba-- sqft106 Forest Grove Ct, Aurora, ON L4G 3G4For SaleMLS ID #N13445856, REMAX YOUR COMMUNITY REALTY. TRREB
- C$2,590,0005 bd5 ba-- sqft38 Beckenridge Dr, Markham, ON L3S 2V7For SaleMLS ID #N13686286, RE/MAX REALTRON REALTY INC.. TRREB
- C$2,300,0004 bd5 ba-- sqft111 Whispering Pine Trl, Aurora, ON L4G 4X8For SaleMLS ID #N13636116, RE/MAX HALLMARK YORK GROUP REALTY LTD.. TRREB
- C$2,500,0004 bd5 ba-- sqft12 Sachet Dr, Richmond Hill, ON L4E 4S1For SaleMLS ID #N13210106, RE/MAX HALLMARK REALTY LTD.. TRREB
- C$2,398,0005 bd4 ba-- sqft7 Maplehyrn Ave, East Gwillimbury, ON L0G 1V0For SaleMLS ID #N13536704, RE/MAX REALTRON REALTY INC.. TRREB
- C$2,099,0005 bd4 ba-- sqft653 Exceller Cir, Newmarket, ON L3X 1P6For SaleMLS ID #N13682486, RE/MAX REALTRON REALTY INC.. TRREB
- C$2,599,0005 bd5 ba-- sqft136 Wintergreen Ct, Scugog, ON L9L 2B1For SaleMLS ID #E13686960, Re/Max All-Stars Realty Inc.. TRREB
- C$2,679,9006 bd8 ba-- sqft5121 Tom Thomson Ct, Pickering, ON L1Y 0A1For SaleMLS ID #E13038522, CENTURY 21 PERCY FULTON LTD.. TRREB
- C$2,880,0005 bd6 ba-- sqft47 Hillhurst Dr, Richmond Hill, ON L4B 2V3For SaleMLS ID #N13698794, T-ONE GROUP REALTY INC.,. TRREB
- C$2,698,0004 bd4 ba-- sqft23 Fairbairn Gate, East Gwillimbury, ON L0G 1R0For SaleMLS ID #N13248564, RE/MAX REALTRON REALTY INC.. TRREB
- C$2,499,9997 bd7 ba-- sqft492 Rougemount Dr, Pickering, ON L1W 2B9For SaleMLS ID #E13553350, HOMELIFE SILVERCITY REALTY INC.. TRREB
- C$3,188,0005 bd5 ba-- sqft46 Lake Woods Dr, Whitchurch Stouffville, ON L4A 1P1For SaleMLS ID #N13622574, REMAX YOUR COMMUNITY REALTY. TRREB
- C$2,200,0004 bd5 ba-- sqft646 Brooker Rdg, Newmarket, ON L3X 1V7For SaleMLS ID #N13419298, ROYAL LEPAGE RCR REALTY. TRREB
- C$2,499,0006 bd5 ba-- sqft20111 Bathurst St, East Gwillimbury, ON L9N 1N3For SaleMLS ID #N13623630, REMAX YOUR COMMUNITY REALTY. TRREB
- C$2,100,0005 bd5 ba-- sqft19 Wilson House Dr, Whitby, ON L0B 1A0For SaleMLS ID #E13659920, CENTURY 21 PERCY FULTON LTD.. TRREB
- C$2,499,0005 bd5 ba-- sqft466A Ellerslie Ave, Toronto, ON M2R 1C4For SaleMLS ID #C13248744, ROYAL LEPAGE TERREQUITY CONFIDENCE REALTY. TRREB
