Luxury estate living on exclusive Hill Country Drive. Situated on 1.877 acres with private long drive and 4 car garage surrounded by forest. This 5 bedroom 5628 sq. ft. bungaloft speaks volumes to quality and true one of a kind custom design and craftsmanship. Solidly built and constructed using only the highest quality materials throughout. The foyer features high ceilings open to above with skylight, the great room features floor to ceiling windows and doors that overlook the magnificent resort style backyard with a variety of mature trees, lush gardens, multiple decks and walk-outs. The large gourmet kitchen with skylight and double sided fireplace overlooks the family room. Double door entry to the main floor primary bedroom with 7 pc ensuite, 4 additional bedrooms on the 2nd floor and a partially finished private suite over the garage with separate side entrance. The lower level offers a recreation room, games room, bar area, fitness room, sauna with change room and a separate conservatory/spa room with indoor 16 X 32 Betz pool and hot tub. Appreciate this irreplaceable residence by personalizing this masterpiece and making it your private and peaceful sanctuary to call home!
For sale
C$2,699,888
38 Hill Country Dr, Whitchurch Stouffville, ON L4A 3T2
5beds
5baths
Single Family Residence
Built in ----
1 Square Feet Lot
$-- Zestimate®
C$--/sqft
C$-- HOA
What's special
Private long driveSurrounded by forestMagnificent resort style backyardVariety of mature treesLush gardensMultiple decks and walk-outsDouble sided fireplace
- 19 days
- 8
- 0
Zillow last checked:
Listing updated:
Listed by:
REMAX YOUR COMMUNITY REALTY
Source: TRREB,MLS®#: N13661700 Originating MLS®#: Toronto Regional Real Estate Board
Originating MLS®#: Toronto Regional Real Estate BoardFacts & features
Interior
Bedrooms & bathrooms
- Bedrooms: 5
- Bathrooms: 5
Primary bedroom
- Level: Main
- Dimensions: 6.31 x 5.1
Bedroom 2
- Level: Second
- Dimensions: 6.89 x 7.61
Bedroom 3
- Level: Second
- Dimensions: 6.7 x 4.21
Bedroom 4
- Level: Second
- Dimensions: 6.57 x 4.45
Bedroom 5
- Level: Second
- Dimensions: 6.57 x 4.78
Breakfast
- Level: Main
- Dimensions: 3.68 x 2.44
Dining room
- Level: Main
- Dimensions: 6.25 x 4.72
Exercise room
- Level: Basement
- Dimensions: 5.76 x 5.21
Family room
- Level: Main
- Dimensions: 5.5 x 6.19
Great room
- Level: Main
- Dimensions: 6.26 x 6.29
Kitchen
- Level: Main
- Dimensions: 6.59 x 6.19
Library
- Level: Main
- Dimensions: 5.93 x 4.95
Living room
- Level: Main
- Dimensions: 6.31 x 4.21
Other
- Level: Basement
- Dimensions: 15.35 x 8.77
Other
- Level: Second
- Dimensions: 12.83 x 4.62
Recreation
- Level: Basement
- Dimensions: 11.54 x 11.99
Utility room
- Level: Basement
- Dimensions: 17.32 x 8.63
Heating
- Heat Pump, Ground Source
Cooling
- Central Air
Appliances
- Included: Bar Fridge
Features
- In-Law Capability, In-Law Suite, Primary Bedroom - Main Floor, Central Vacuum
- Basement: Finished with Walk-Out
- Has fireplace: Yes
Interior area
- Living area range: 5000 + null
Video & virtual tour
Property
Parking
- Total spaces: 12
- Parking features: Private
- Has garage: Yes
Features
- Exterior features: Lawn Sprinkler System
- Has private pool: Yes
- Pool features: Indoor
- Has view: Yes
- View description: Trees/Woods
Lot
- Size: 1 Square Feet
- Features: Greenbelt/Conservation, Wooded/Treed
Details
- Parcel number: 036930023
- Other equipment: Sump Pump
Construction
Type & style
- Home type: SingleFamily
- Architectural style: Bungaloft
- Property subtype: Single Family Residence
Materials
- Brick
- Foundation: Other
- Roof: Asphalt Shingle
Utilities & green energy
- Sewer: Septic
- Water: Drilled Well
Community & HOA
Community
- Security: Security System
Location
- Region: Whitchurch Stouffville
Financial & listing details
- Annual tax amount: C$17,545
- Date on market: 8/11/2026
Price history
Price history is unavailable.
Public tax history
Tax history is unavailable.
Climate risks
Neighborhood: L4A
Nearby schools
GreatSchools rating
No schools nearby
We couldn't find any schools near this home.
- C$3,999,0004 bd4 ba-- sqft3563 Vandorf Side Rd, Whitchurch Stouffville, ON L4A4H5For Sale

- C$1,6502 bd1 ba-- sqft3325 Vandorf Side Rd #BASEMENT, Whitchurch Stouffville, ON L4A4H5For Rent

- C$5,500,0007 bd4 ba-- sqft3125 Vandorf Side Rd, Whitchurch Stouffville, ON L4A4H5For Sale
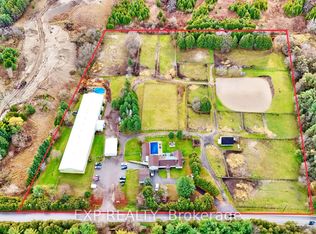
- C$2,590,000-- bd-- ba-- sqft14467 Warden Ave, Whitchurch Stouffville, ON L4A3T7For Sale

Similar homes
- C$2,675,0004 bd6 ba-- sqft2 Heron Trl, Whitchurch Stouffville, ON L4A 2L4For Sale
 MLS ID #N13637638, CENTURY 21 LANDUNION REALTY INC.. TRREB
 - C$2,699,0006 bd7 ba-- sqft69 Raeview Dr, Whitchurch Stouffville, ON L4A 3G7For Sale
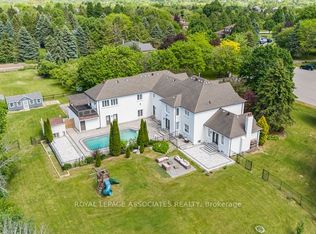 MLS ID #N13451486, ROYAL LEPAGE ASSOCIATES REALTY. TRREB
 - C$2,499,0004 bd5 ba-- sqft10 Earl Cook Dr, Whitchurch Stouffville, ON L4A 1L5For Sale
 MLS ID #N13520970, FARQUHARSON REALTY LIMITED. TRREB
 - C$2,480,0004 bd4 ba-- sqft46 Sawmill Ln, Whitchurch Stouffville, ON L4A 2C2For Sale
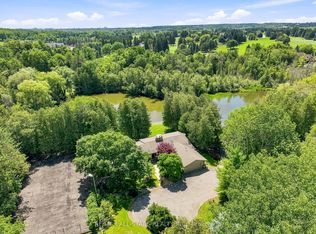 MLS ID #N13660518, RE/MAX ALL-STARS REALTY INC.. TRREB
