One Of The Largest Parcels Available On Vandorf. This 18.9 Acres Of Agricultural Land Offers A Variety Of Agricultural Uses. Currently Operates As An Equestrian Facility And Riding School. The Property Consists Of An 18 Stall Barn Complete With Tack Room, Grooming Stalls And 70' X 160' Indoor Riding Arena. There Is A Residence On The Property With 4 Bedrooms And 4 Bathrooms. The Location Is Minutes To Aurora And Markham And About 30 Minutes To Toronto. Just Minutes To All Of The Amenities Of Markham.
For sale
C$3,999,000
3563 Vandorf Side Rd, Whitchurch Stouffville, ON L4A 4H5
4beds
4baths
Farm
Built in ----
19.13 Acres Lot
$-- Zestimate®
C$--/sqft
C$-- HOA
What's special
- 104 days
- 13
- 0
Zillow last checked:
Listing updated:
Listed by:
MASTER`S TRUST REALTY INC.
Source: TRREB,MLS®#: N13522188 Originating MLS®#: Toronto Regional Real Estate Board
Originating MLS®#: Toronto Regional Real Estate BoardFacts & features
Interior
Bedrooms & bathrooms
- Bedrooms: 4
- Bathrooms: 4
Primary bedroom
- Description: Primary Bedroom
- Level: Second
- Area: 23.72 Square Meters
- Area source: Other
- Dimensions: 4.87 x 4.87
Bedroom 2
- Description: Bedroom 2
- Level: Second
- Area: 14.85 Square Meters
- Area source: Other
- Dimensions: 4.17 x 3.56
Bedroom 3
- Description: Bedroom 3
- Level: Second
- Area: 10.69 Square Meters
- Area source: Other
- Dimensions: 3.99 x 2.68
Bedroom 4
- Description: Bedroom 4
- Level: Second
- Area: 14.45 Square Meters
- Area source: Other
- Dimensions: 3.96 x 3.65
Breakfast
- Description: Breakfast
- Level: Ground
- Area: 7.84 Square Meters
- Area source: Other
- Dimensions: 3.35 x 2.34
Dining room
- Description: Dining Room
- Level: Ground
- Area: 16.31 Square Meters
- Area source: Other
- Dimensions: 4.87 x 3.35
Family room
- Description: Family Room
- Level: Second
- Area: 18.21 Square Meters
- Area source: Other
- Dimensions: 4.87 x 3.74
Kitchen
- Description: Kitchen
- Level: Ground
- Area: 8.12 Square Meters
- Area source: Other
- Dimensions: 3.10 x 2.62
Laundry
- Description: Laundry
- Level: Ground
- Area: 9.13 Square Meters
- Area source: Other
- Dimensions: 3.90 x 2.34
Living room
- Description: Living Room
- Level: Ground
- Area: 23.62 Square Meters
- Area source: Other
- Dimensions: 5.79 x 4.08
Office
- Description: Office
- Level: Basement
- Area: 18.38 Square Meters
- Area source: Other
- Dimensions: 4.75 x 3.87
Recreation
- Description: Recreation
- Level: Basement
- Area: 26.08 Square Meters
- Area source: Other
- Dimensions: 6.30 x 4.14
Heating
- Forced Air, Oil
Cooling
- Central Air
Features
- None
- Basement: Finished,Half
- Has fireplace: Yes
Interior area
- Living area range: 1500-2000 null
Property
Parking
- Total spaces: 12
- Parking features: Private
- Has attached garage: Yes
Features
- Stories: 1.5
- Pool features: None
- Waterfront features: None
Lot
- Size: 19.13 Acres
- Features: Irregular Lot, Greenbelt/Conservation, Rolling Slope
Details
- Additional structures: Box Stall, Indoor Arena
- Parcel number: 037010044
- Horses can be raised: Yes
Construction
Type & style
- Home type: SingleFamily
- Property subtype: Farm
Materials
- Vinyl Siding
Utilities & green energy
- Sewer: Septic
- Water: Drilled Well
Community & HOA
Location
- Region: Whitchurch Stouffville
Financial & listing details
- Annual tax amount: C$4,364
- Date on market: 7/4/2026
Price history
Price history is unavailable.
Public tax history
Tax history is unavailable.
Climate risks
Neighborhood: L4A
Nearby schools
GreatSchools rating
No schools nearby
We couldn't find any schools near this home.
- C$1,6502 bd1 ba-- sqft3325 Vandorf Side Rd #BASEMENT, Whitchurch Stouffville, ON L4A4H5For Rent

- C$5,500,0007 bd4 ba-- sqft3125 Vandorf Side Rd, Whitchurch Stouffville, ON L4A4H5For Sale
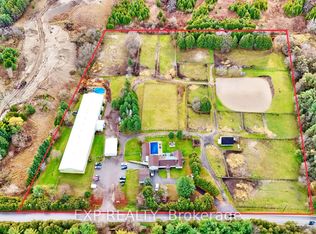
- C$4,500,0005 bd5 ba-- sqft14571 Warden Ave, Whitchurch Stouffville, ON L4A3V7For Sale

- C$1,968,0005 bd4 ba-- sqft58 Emerald Heights Dr W, Whitchurch Stouffville, ON L4A0C8For Sale

Similar homes
- C$2,290,0004 bd5 ba-- sqft22 Ratcliff Rd, Whitchurch Stouffville, ON L4A 4G5For Sale
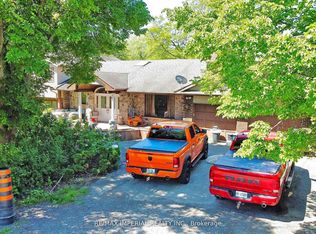 MLS ID #N13886806, RE/MAX IMPERIAL REALTY INC.. TRREB
 - C$3,160,0004 bd4 ba-- sqft3896 Saint Johns Side Rd, Whitchurch Stouffville, ON L4A 2P1For Sale
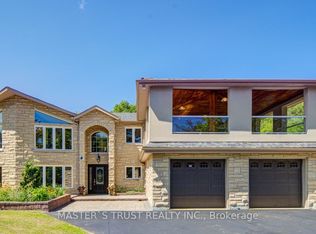 MLS ID #N13788680, MASTER`S TRUST REALTY INC.. TRREB
 - C$3,999,0004 bd4 ba-- sqft2978 Holborn Rd, East Gwillimbury, ON L0G 1R0For Sale
 MLS ID #N13535318, RE/MAX REALTRON REALTY INC.. TRREB
 - C$4,989,0005 bd5 ba-- sqft19 Wolf Run Ct, Whitchurch Stouffville, ON L4A 2L4For Sale
 MLS ID #N13848262, HOMELIFE LANDMARK REALTY INC.. TRREB
