Rare Opportunity To Own A Spectacular Raised Bungalow Situated On A Prestigious 10-Acre Estate Offering Approximately 4,434 Sq. Ft. Of Finished Living Space (As Per Floor Plan). Extensively Renovated With Exceptional Craftsmanship And Attention To Detail, This Private Country Retreat Combines Luxury Living With Modern Convenience.Featuring Soaring Vaulted Ceilings, Elegant Crown Moulding, Crystal Chandeliers, Marble Flooring In The Kitchen & Foyer, And Custom Wrought-Iron Railings. The Gourmet Chef's Kitchen Boasts Granite Countertops & Backsplash, Stainless Steel Appliances, Above/Under-Cabinet Lighting, And A Large Centre Island With Built-In Wine Rack & Breakfast Bar.Spacious Primary Bedroom With Walk-Out To Private Deck. Two Additional Bedrooms Offer Direct Access To An Expansive Covered Rooftop Terrace Overlooking Beautiful Natural Surroundings. Four Upgraded Bathrooms Including Frameless Glass Showers In The Primary Ensuite And Main Bath.Recent Upgrades Include A Newly Renovated Covered Balcony Featuring Cedar Wood Ceiling And Premium Tile Flooring, Freshly Painted Deck And Garage, Renovated Workshop/Storage Building, Refinished Driveway With Premium Protective Coating, Reconfigured Interlock Landscaping, Additional Interior Improvements, And A New Premium Roof With 35-Year Architectural Shingles And Full Waterproof Underlayment Protection.Additional Features Include 400-Amp Electrical Service, 120-Ft Drilled Well, UV Water Filtration System, Central Air Conditioning, Oversized Garage, New Family Room Window Blinds, And Updated Family Room Flooring.Enjoy The Perfect Balance Of Privacy, Nature, And Convenience. School Bus Service At The Door. Minutes To GO Station, Schools, Shopping, Supermarkets, Restaurants, And Major Amenities. A Truly One-Of-A-Kind Estate Property Offering Exceptional Value And Lifestyle.
For sale
C$3,380,000
3896 Saint Johns Side Rd, Whitchurch Stouffville, ON L4A 2P1
4beds
4baths
Single Family Residence
Built in ----
10.01 Acres Lot
$-- Zestimate®
C$--/sqft
C$-- HOA
What's special
Soaring vaulted ceilingsElegant crown mouldingCrystal chandeliersCustom wrought-iron railingsGranite countertops and backsplashStainless steel appliancesPrivate deck
- 49 days
- 9
- 0
Zillow last checked:
Listing updated:
Listed by:
MASTER`S TRUST REALTY INC.
Source: TRREB,MLS®#: N13594456 Originating MLS®#: Toronto Regional Real Estate Board
Originating MLS®#: Toronto Regional Real Estate BoardFacts & features
Interior
Bedrooms & bathrooms
- Bedrooms: 4
- Bathrooms: 4
Primary bedroom
- Description: Primary Bedroom
- Level: Main
- Area: 19.72 Square Meters
- Area source: Other
- Dimensions: 4.24 x 4.65
Bedroom
- Level: Lower
- Dimensions: 5.08 x 2.62
Bedroom 2
- Description: Bedroom 2
- Level: Main
- Area: 18.79 Square Meters
- Area source: Other
- Dimensions: 4.04 x 4.65
Bedroom 3
- Description: Bedroom 3
- Level: Main
- Area: 13.81 Square Meters
- Area source: Other
- Dimensions: 2.97 x 4.65
Dining room
- Description: Office
- Level: Lower
- Area: 26.78 Square Meters
- Area source: Other
- Dimensions: 4.34 x 6.17
Dining room
- Description: Dining Room
- Level: Main
- Area: 19.24 Square Meters
- Area source: Other
- Dimensions: 5.33 x 3.61
Family room
- Description: Recreation
- Level: Lower
- Area: 70.5 Square Meters
- Area source: Other
- Dimensions: 11.28 x 6.25
Game room
- Level: Lower
- Dimensions: 6.15 x 4.37
Kitchen
- Description: Bedroom
- Level: Lower
- Area: 13.16 Square Meters
- Area source: Other
- Dimensions: 2.59 x 5.08
Kitchen
- Description: Kitchen
- Level: Main
- Area: 18.28 Square Meters
- Area source: Other
- Dimensions: 5.33 x 3.43
Laundry
- Level: Lower
- Dimensions: 2.74 x 2.01
Living room
- Description: Family Room
- Level: Main
- Area: 42.34 Square Meters
- Area source: Other
- Dimensions: 6.04 x 7.01
Utility room
- Level: Lower
- Dimensions: 3.53 x 2.67
Heating
- Other, Ground Source
Cooling
- Central Air
Features
- None
- Basement: Finished,Walk-Out Access
- Has fireplace: Yes
Interior area
- Living area range: 3500-5000 null
Property
Parking
- Total spaces: 12
- Parking features: Private
- Has attached garage: Yes
Features
- Pool features: None
Lot
- Size: 10.01 Acres
- Features: Irregular Lot
Details
- Parcel number: 036830135
Construction
Type & style
- Home type: SingleFamily
- Architectural style: Bungalow-Raised
- Property subtype: Single Family Residence
Materials
- Stone, Stucco (Plaster)
- Foundation: Unknown
- Roof: Unknown
Utilities & green energy
- Sewer: Septic
- Water: Drilled Well
Community & HOA
Location
- Region: Whitchurch Stouffville
Financial & listing details
- Annual tax amount: C$9,240
- Date on market: 7/22/2026
Price history
Price history is unavailable.
Public tax history
Tax history is unavailable.
Climate risks
Neighborhood: L4A
Nearby schools
GreatSchools rating
No schools nearby
We couldn't find any schools near this home.
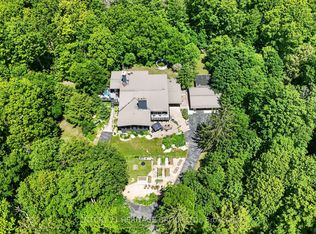
- C$2,488,8885 bd4 ba-- sqft4074 Saint Johns Side Rd, Whitchurch Stouffville, ON L4A2T7For Sale
- C$4,989,0005 bd5 ba-- sqft19 Wolf Run Ct, Whitchurch Stouffville, ON L4A2L4For Sale
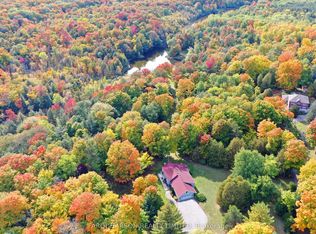
- C$3,450,0004 bd3 ba-- sqft15660 Kennedy Rd, Whitchurch Stouffville, ON L4A2M8For Sale
- C$1,474,9992 sqft26 Cranborne Chase, Whitchurch Stouffville, ON L4A0C6Lot/Land
Similar homes
- C$2,675,0004 bd6 ba-- sqft2 Heron Trl, Whitchurch Stouffville, ON L4A 2L4For Sale
 MLS ID #N13637638, CENTURY 21 LANDUNION REALTY INC.. TRREB
 - C$3,280,0004 bd6 ba-- sqft30 Kingswood Dr, King, ON L7B 1K8For Sale
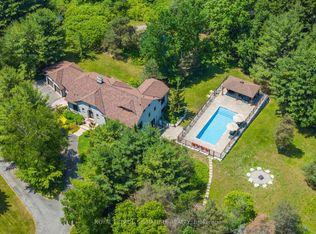 MLS ID #N13762422, ROYAL LEPAGE SIGNATURE REALTY. TRREB
 - C$3,290,0005 bd5 ba-- sqft2 Earl Cook Dr, Whitchurch Stouffville, ON L4A 1L5For Sale
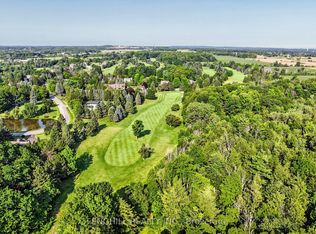 MLS ID #N13655422, FENGHILL REALTY INC.. TRREB
 - C$4,989,0005 bd5 ba-- sqft19 Wolf Run Ct, Whitchurch Stouffville, ON L4A 2L4For SaleMLS ID #N13627330, HOMELIFE LANDMARK REALTY INC.. TRREB
