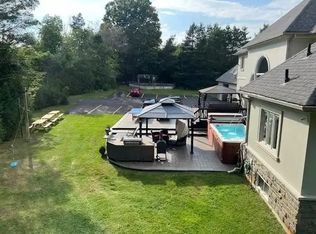
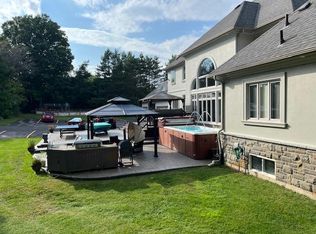
Rare Modern French Luxury Bungalow Estate. A rare offering in today's market, this exceptional Modern French-inspired luxury bungalow redefines high-end living by seamlessly combining estate-level luxury with unparalleled everyday convenience-all on one expansive level. Set on a 2-acre private lot backing onto an endless forest, the home welcomes you with a crescent-shaped driveway and refined architectural detailing. Inside 12' ceiling (Main), solid walnut chevron flooring, custom plaster wall trims, medallion ceilings, and a dramatic floating marble TV and fireplace wall reflect timeless Modern French craftsmanship. The gourmet kitchen is fully equipped with elite appliances, including a 72" see-through Sub-Zero refrigerator and freezer, Wolf gas cooktop, and Miele built-in coffee machine, steam oven, and dishwasher-designed to elevate daily living hile supporting effortless entertaining. The main-level primary suite offers a true spa retreat, featuring a luxury ensuite bathroom with wet sauna, premium fixtures, and smart toilets that enhance comfort and hygiene throughout. An elegant entryway with floating custom cabinetry provides discreet and functional storage. What truly sets this bungalow apart is its fully developed 3,000-square-foot lower level, thoughtfully designed for both lifestyle and recreation. It includes a professional dance studio (10'), gym, walk-in temperature-controlled wine cellar, traditional wood sauna, snooker area, private Home Theater, and an additional ensuite bedroom-ensuring space for every passion without sacrificing main-floor convenience. The three-car garage features a golf simulator room and an upper loft offering exceptional flexibility. Outdoor living is elevated with a super-sized concrete rooftop deck, creating a four-season retreat surrounded by nature. An extended concrete driveway into the backyard further enhances functionality and scale.
For sale
C$3,080,000
45 Loggers Trl, Whitchurch Stouffville, ON L4A 2L6
5beds
5baths
Single Family Residence
Built in ----
2.23 Acres Lot
$-- Zestimate®
C$--/sqft
C$-- HOA
What's special
- 19 days |
- 13 |
- 0 |
Zillow last checked:
Listing updated:
Listed by:
RIGHT AT HOME REALTY INC.
Source: TRREB,MLS®#: N13540932 Originating MLS®#: Toronto Regional Real Estate Board
Originating MLS®#: Toronto Regional Real Estate BoardFacts & features
Interior
Bedrooms & bathrooms
- Bedrooms: 5
- Bathrooms: 5
Primary bedroom
- Level: Main
- Dimensions: 0 x 0
Bedroom 2
- Level: Main
- Dimensions: 0 x 0
Bedroom 3
- Level: Main
- Dimensions: 0 x 0
Bedroom 4
- Level: Main
- Dimensions: 0 x 0
Bedroom 5
- Level: Lower
- Dimensions: 0 x 0
Breakfast
- Level: Main
- Dimensions: 0 x 0
Dining room
- Level: Main
- Dimensions: 0 x 0
Foyer
- Level: Main
- Dimensions: 0 x 0
Kitchen
- Level: Main
- Dimensions: 0 x 0
Laundry
- Level: Main
- Dimensions: 0 x 0
Living room
- Level: Main
- Dimensions: 0 x 0
Recreation
- Level: Lower
- Dimensions: 0 x 0
Heating
- Forced Air, Gas
Cooling
- Central Air
Features
- Central Vacuum
- Basement: Finished with Walk-Out
- Has fireplace: Yes
Interior area
- Living area range: 3000-3500 null
Video & virtual tour
Property
Parking
- Total spaces: 13
- Parking features: Garage
- Has garage: Yes
Features
- Pool features: None
Lot
- Size: 2.23 Acres
- Features: Cul de Sac/Dead End, Golf, Park, Part Cleared, Greenbelt/Conservation, Wooded/Treed
Details
- Parcel number: 036820228
Construction
Type & style
- Home type: SingleFamily
- Architectural style: Bungalow-Raised
- Property subtype: Single Family Residence
Materials
- Brick
- Foundation: Brick, Stone
- Roof: Shingle
Utilities & green energy
- Sewer: Septic
Community & HOA
Location
- Region: Whitchurch Stouffville
Financial & listing details
- Annual tax amount: C$13,937
- Date on market: 7/8/2026
RIGHT AT HOME REALTY INC.
RIGHT AT HOME REALTY INC.
By pressing Contact Agent, you agree that the real estate professional identified above may call/text you about your search, which may involve use of automated means and pre-recorded/artificial voices. You don't need to consent as a condition of buying any property, goods, or services. Message/data rates may apply. You also agree to our Terms of Use. Zillow does not endorse any real estate professionals. We may share information about your recent and future site activity with your agent to help them understand what you're looking for in a home.
Price history
Price history is unavailable.
Public tax history
Tax history is unavailable.
Climate risks
Neighborhood: L4A
Nearby schools
GreatSchools rating
No schools nearby
We couldn't find any schools near this home.
- C$--1 bd1 ba-- sqft23 Cranborne Chase #1A, Whitchurch Stouffville, ON L4A0C6Off Market
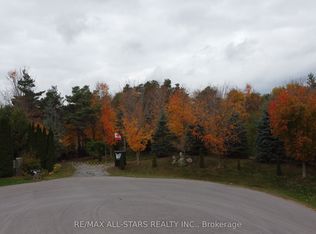
- C$--1 bd1 ba9.3k sqft23 Cranborne Chase, Whitchurch Stouffville, ON L4A0C6Off Market
- C$1,474,9992.509 Square Feet26 Cranborne Chase, Whitchurch Stouffville, ON L4A0C6Lot/Land
- C$3,588,0005 bd5 ba-- sqft11 Cranborne Chase, Whitchurch Stouffville, ON L4A0C6For Sale

- C$2,488,8885 bd4 ba-- sqft4074 Saint Johns Side Rd, Whitchurch Stouffville, ON L4A2T7For Sale
- C$2,490,0006 bd5 ba-- sqft8 Greenvalley Cir, Whitchurch Stouffville, ON L4A2L4For Sale
- C$3,380,0004 bd4 ba-- sqft3896 Saint Johns Side Rd, Whitchurch Stouffville, ON L4A2P1For Sale
- C$2,599,0007 bd5 ba-- sqft1 Foxlair Ct, Whitchurch Stouffville, ON L4A2L4For Sale
Similar homes
- C$2,990,0007 bd6 ba-- sqft18 McCowan Ln, Whitchurch Stouffville, ON L4A 4C1For Sale
 MLS ID #N13578848, EXP REALTY. TRREB
 - C$3,228,0006 bd7 ba-- sqft61 Sherrick Dr, Whitchurch Stouffville, ON L4A 2E9For SaleMLS ID #N13518060, HC REALTY GROUP INC.. TRREB
- C$2,988,0005 bd6 ba-- sqft16 Lake Woods Dr, Whitchurch Stouffville, ON L4A 1P9For Sale
 MLS ID #N13471454, CENTURY 21 REGAL REALTY INC.. TRREB
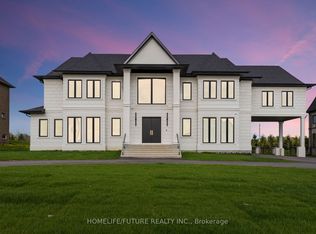
 - C$3,990,0007 bd9 ba-- sqft9 Pleasant Valley Dr, Whitchurch Stouffville, ON L4A 1W3For Sale
 MLS ID #N13532324, HOMELIFE/FUTURE REALTY INC.. TRREB
 - C$2,999,9005 bd7 ba-- sqft5321 Old Brock Rd, Pickering, ON L1Y 1A1For SaleMLS ID #E13534714, HIGHPOINT HOMES REALTY. TRREB
- C$2,199,9005 bd6 ba-- sqft18 Wyndance Way, Uxbridge, ON L9P 0B8For SaleMLS ID #N13602208, RE/MAX ALL-STARS BENCZIK KAVANAGH TEAM. TRREB
- C$3,298,0005 bd7 ba-- sqft26 Sir Henry Ct, King, ON L7B 0P5For SaleMLS ID #N13594884, RE/MAX REALTRON REALTY INC.. TRREB
- C$1,998,0004 bd5 ba-- sqft16 Windsor Dr, Whitchurch Stouffville, ON L4A 2Y6For SaleMLS ID #N13103164, HOMELIFE/BAYVIEW REALTY INC.. TRREB
- C$2,699,9006 bd4 ba-- sqft156 Duncan Rd, Richmond Hill, ON L4C 6J8For SaleMLS ID #N13565056, GET SOLD REALTY INC.. TRREB
- C$2,198,0004 bd4 ba-- sqft25 Whispering Pine Trl, Aurora, ON L4G 5C7For SaleMLS ID #N13591866, HOMELIFE/BAYVIEW REALTY INC.. TRREB
- C$2,998,0007 bd9 ba-- sqft3 Mary Willson Ct, East Gwillimbury, ON L9N 0P5For SaleMLS ID #N13226490, HOMECOMFORT REALTY INC.. TRREB
- C$2,799,0004 bd4 ba-- sqft385 Kennedy St W, Aurora, ON L4G 5M6New ConstructionMLS ID #N13415636, HOMELIFE LANDMARK RH REALTY. TRREB
- C$1,790,0005 bd4 ba-- sqft18 Ken Betz Ct, Whitchurch Stouffville, ON L4A 4P5For SaleMLS ID #N13589644, HOMELIFE/FUTURE REALTY INC.. TRREB
- C$2,690,0004 bd3 ba-- sqft16 Thomas Reid Rd, Markham, ON L6C 1A5For SaleMLS ID #N13429382, ELITE CAPITAL REALTY INC.. TRREB
- C$2,598,0004 bd6 ba-- sqft37 Country Club Cres #37, Uxbridge, ON L9P 0B8For SaleMLS ID #N13070810, RE/MAX ALL-STARS REALTY INC.. TRREB
- C$2,798,0006 bd6 ba-- sqft65 Sunset Beach Rd, Richmond Hill, ON L4E 3G7For SaleMLS ID #N13551540, BAY STREET INTEGRITY REALTY INC.. TRREB
- C$3,339,0005 bd6 ba-- sqft51 A Puccini Dr, Richmond Hill, ON L4E 2Y6For SaleMLS ID #N13158512, RE/MAX HALLMARK REALTY LTD.. TRREB
- C$3,190,0005 bd7 ba-- sqft259 Ruggles Ave, Richmond Hill, ON L4C 1Y8New ConstructionMLS ID #N13497566, REMAX YOUR COMMUNITY REALTY. TRREB
- C$2,199,0005 bd5 ba-- sqft60 Maple Way, East Gwillimbury, ON L0G 1V0For SaleMLS ID #N13443908, SUTTON GROUP-ADMIRAL REALTY INC.. TRREB
- C$2,499,0006 bd4 ba-- sqft8 Beaufort Hills Rd, Richmond Hill, ON L4E 2N5For SaleMLS ID #N13444532, SUTTON GROUP-ADMIRAL REALTY INC.. TRREB
