Lucky Number 8. 5000 sqft +Total Living Space. Exquisite Home In Prestigious Trail Of The Woods Siting On 1.4 Acre Of Private Land Overlooking Greenery And Winding Driveway. Featuring Loft With Separate Entrance, 3 Car Garage, Numerous Wet Bar, Double Staircase, Oversized Windows. Dream Kitchen, Spacious Room Sizes And Prof Fin W/O Bsmt With Large Above Grade Windows, Bdrm, Recreation Rm, Bath And Wet Bar. On Doorstep Of Aurora Within Mins To Hwy 404, Go Trans And All Amenities. **EXTRAS** All Existing Fixtures and Appliances, Excluding Tenant's Belongings.
For sale
C$2,490,000
8 Greenvalley Cir, Whitchurch Stouffville, ON L4A 2L4
6beds
5baths
Single Family Residence
Built in ----
1.21 Acres Lot
$-- Zestimate®
C$--/sqft
C$-- HOA
What's special
Overlooking greeneryWinding drivewayLoft with separate entranceNumerous wet barDouble staircaseOversized windowsDream kitchen
- 109 days |
- 14 |
- 1 |
Zillow last checked:
Listing updated:
Listed by:
ROYAL LEPAGE GOLDEN RIDGE REALTY
Source: TRREB,MLS®#: N13021860 Originating MLS®#: Toronto Regional Real Estate Board
Originating MLS®#: Toronto Regional Real Estate BoardFacts & features
Interior
Bedrooms & bathrooms
- Bedrooms: 6
- Bathrooms: 5
Primary bedroom
- Level: Second
- Dimensions: 5.44 x 5
Bedroom 2
- Level: Second
- Dimensions: 4.72 x 3.56
Bedroom 3
- Level: Second
- Dimensions: 3.71 x 3.38
Bedroom 4
- Level: Second
- Dimensions: 3.51 x 3.88
Bedroom 5
- Level: Basement
- Dimensions: 4.11 x 3.3
Dining room
- Level: Main
- Dimensions: 5.41 x 3.51
Family room
- Level: Main
- Dimensions: 5.18 x 4.22
Game room
- Level: Basement
- Dimensions: 5.94 x 4.55
Kitchen
- Level: Main
- Dimensions: 7.01 x 4.06
Living room
- Level: Main
- Dimensions: 5.74 x 4.06
Loft
- Level: Second
- Dimensions: 6.68 x 4.9
Recreation
- Level: Basement
- Dimensions: 6.65 x 3.89
Heating
- Forced Air, Gas
Cooling
- Central Air
Appliances
- Included: Built-In Oven
Features
- Flooring: Accessory Apartment
- Basement: Finished with Walk-Out
- Has fireplace: Yes
Interior area
- Living area range: 3500-5000 null
Property
Parking
- Total spaces: 13
- Parking features: Private, Garage Door Opener
- Has garage: Yes
Features
- Stories: 2
- Pool features: None
Lot
- Size: 1.21 Acres
- Features: Greenbelt/Conservation, Sloping, Wooded/Treed
Construction
Type & style
- Home type: SingleFamily
- Property subtype: Single Family Residence
Materials
- Brick, Stone
- Foundation: Poured Concrete
- Roof: Asphalt Shingle
Utilities & green energy
- Sewer: Sewer
- Water: Drilled Well
Community & HOA
Location
- Region: Whitchurch Stouffville
Financial & listing details
- Annual tax amount: C$11,000
- Date on market: 4/20/2026
R
ROYAL LEPAGE GOLDEN RIDGE REALTY
By pressing Contact Agent, you agree that the real estate professional identified above may call/text you about your search, which may involve use of automated means and pre-recorded/artificial voices. You don't need to consent as a condition of buying any property, goods, or services. Message/data rates may apply. You also agree to our Terms of Use. Zillow does not endorse any real estate professionals. We may share information about your recent and future site activity with your agent to help them understand what you're looking for in a home.
Price history
Price history is unavailable.
Public tax history
Tax history is unavailable.
Climate risks
Neighborhood: L4A
Nearby schools
GreatSchools rating
No schools nearby
We couldn't find any schools near this home.
- C$2,675,0004 bd6 ba-- sqft2 Heron Trl, Whitchurch Stouffville, ON L4A2L4For Sale

- C$2,599,0007 bd5 ba-- sqft1 Foxlair Ct, Whitchurch Stouffville, ON L4A2L4For Sale

- C$1,248,8886.03 acres4035 Aurora Rd, Whitchurch Stouffville, ON L4A2R2Lot/Land
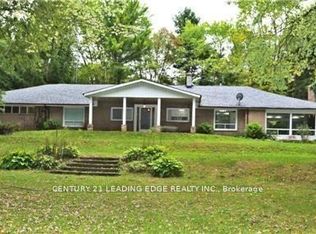
- C$4,989,0005 bd5 ba-- sqft19 Wolf Run Ct, Whitchurch Stouffville, ON L4A2L4For Sale

- C$3,450,0004 bd3 ba-- sqft15660 Kennedy Rd, Whitchurch Stouffville, ON L4A2M8For Sale
- C$3,080,0005 bd5 ba-- sqft45 Loggers Trl, Whitchurch Stouffville, ON L4A2L6For Sale
- C$2,5002 bd1 ba-- sqft18 Loggers Trl, Whitchurch Stouffville, ON L4A2L6For Rent
- C$--1 bd1 ba-- sqft23 Cranborne Chase #1A, Whitchurch Stouffville, ON L4A0C6Off Market
Similar homes
- C$3,588,0005 bd5 ba-- sqft11 Cranborne Chase, Whitchurch Stouffville, ON L4A 0C6For Sale
 MLS ID #N12953598, RE/MAX HALLMARK REALTY LTD.. TRREB
 - C$3,590,0005 bd6 ba-- sqft45 Greenan Rd, Whitchurch Stouffville, ON L4A 3H7For Sale
 MLS ID #N13467532, RE/MAX REALTRON REALTY INC.. TRREB
 - C$3,228,0006 bd7 ba-- sqft61 Sherrick Dr, Whitchurch Stouffville, ON L4A 2E9For SaleMLS ID #N13518060, HC REALTY GROUP INC.. TRREB
- C$2,490,0006 bd5 ba-- sqft143 Village Gate Dr, Markham, ON L6C 1Y5For Sale
 MLS ID #N13507058, HOMELIFE BROADWAY REALTY INC.. TRREB
 - C$2,290,0006 bd5 ba-- sqft125 Longwater Chase, Markham, ON L3R 4A9For SaleMLS ID #N13590902, FIRST CLASS REALTY INC.. TRREB
- C$2,598,0004 bd6 ba-- sqft37 Country Club Cres #37, Uxbridge, ON L9P 0B8For SaleMLS ID #N13070810, RE/MAX ALL-STARS REALTY INC.. TRREB
- C$2,699,9006 bd4 ba-- sqft156 Duncan Rd, Richmond Hill, ON L4C 6J8For SaleMLS ID #N13565056, GET SOLD REALTY INC.. TRREB
- C$2,588,8888 bd6 ba-- sqft22 Fern Ave, Richmond Hill, ON L4B 3R6For SaleMLS ID #N13638596, CENTURY 21 LEADING EDGE REALTY INC.. TRREB
- C$2,290,0004 bd4 ba-- sqft32 Lake Forest Dr, Richmond Hill, ON L4E 0B2For SaleMLS ID #N13644848, RIGHT AT HOME REALTY INC.. TRREB
- C$2,380,0006 bd6 ba-- sqft4 Mumberson Ct, Markham, ON L6C 1Y4For SaleMLS ID #N13587752, CENTURY 21 HERITAGE GROUP LTD.. TRREB
- C$2,350,0005 bd4 ba-- sqft3 Cobblestone Dr, Toronto, ON M2J 2X6For SaleMLS ID #C13633736, REMAX YOUR COMMUNITY REALTY. TRREB
- C$1,850,0005 bd4 ba-- sqft5502 Bethesda Rd, Whitchurch Stouffville, ON L4A 3A2For SaleMLS ID #N13423502, KELLER WILLIAMS REALTY CENTRES. TRREB
- C$1,999,0005 bd4 ba-- sqft80 Angus Glen Blvd, Markham, ON L6C 1Z4For SaleMLS ID #N13639152, RE/MAX REALTRON LUCKY PENNY HOMES REALTY. TRREB
- C$2,488,0006 bd6 ba-- sqft452 Feasby Rd, Uxbridge, ON L9P 1R1For SaleMLS ID #N13565930, SOTHEBY'S INTERNATIONAL REALTY CANADA. TRREB
- C$1,499,9005 bd4 ba-- sqft142 Wheeler Cres, Whitchurch Stouffville, ON L4A 1K2For SaleMLS ID #N13635710, CENTURY 21 B.J. ROTH REALTY LTD., BROKERAGE. TRREB
- C$2,450,0004 bd4 ba-- sqft96 Bond Cres, Richmond Hill, ON L4E 3K8For SaleMLS ID #N13627710, REMAX YOUR COMMUNITY REALTY. TRREB
- C$2,439,0007 bd5 ba-- sqft95 Naughton Dr, Richmond Hill, ON L4C 8B3For SaleMLS ID #N13081468, REMAX YOUR COMMUNITY REALTY. TRREB
- C$1,990,0007 bd5 ba-- sqft70 Murison Dr, Markham, ON L6C 0J6For SaleMLS ID #N13619618, HOMELIFE LANDMARK RH REALTY. TRREB
- C$2,499,8005 bd5 ba-- sqft16 Gracedale Dr, Richmond Hill, ON L4C 0Y3For SaleMLS ID #N13504930, RE/MAX ABOUTOWNE REALTY CORP.. TRREB
- C$2,488,0004 bd4 ba-- sqft7 Kinghorn Rd, King, ON L7B 0M8For SaleMLS ID #N13532318, HAMMOND INTERNATIONAL PROPERTIES LIMITED. TRREB
