Architect/Engineer custom built home on 10 forested acres with groomed trails, views in every direction & a quiet and highly desirable location on St. John's sideroad. Truly stunning interior with one of a kind generous primary rooms, vaulted ceilings w/ Douglas Fir beams, multiple stone fireplaces & fabulous over-sized bathrooms, windows & doors. The Great room is a fantastic space w/ an 11' retractable window wall & wood burning stone fp. It's perfect for cozy family nights & is an entertainer's dream with a sunken den on one side & the other with a formal dining room & walk out to a huge deck, beautifully renovated kitchen & attractive office with picture windows & a stone 2 sided fireplace shared w/ the dining room. This Chalet lodge inspired home w/ the unique natural stone wall accents, boasts 6 rooms with stone fireplaces . The main level has a fabulous billiards/media room, as well as a private suite equipped with a lovely bedroom w/ensuite, as well as a sunken living room. Further, there is a music room (or 5th bedroom/nanny suite) w/ensuite bath on lower level, gym and craft/laundry space. Each room is an individual experience that has to be seen to appreciate the construction quality & uniqueness. Multiple upgrades & features including 2 Geothermal furnaces and hot water system 2021, New high end windows t-out, quality maple kitchen & paved driveway 2022. Hardwood & plank floors, over-sized doors & baths, vaulted Douglas Fir beamed ceilings, natural stone & exposed brick walls, man cave garage, groomed forest trails & enclosed raised organic vegetable garden. If you want something outstanding you won't be disappointed.
For sale
C$2,488,888
4074 Saint Johns Side Rd, Whitchurch Stouffville, ON L4A 2T7
5beds
4baths
Single Family Residence
Built in ----
10.26 Acres Lot
$-- Zestimate®
C$--/sqft
C$-- HOA
What's special
- 113 days
- 16
- 3
Zillow last checked:
Listing updated:
Listed by:
CENTURY 21 HERITAGE GROUP LTD.
Source: TRREB,MLS®#: N13487596 Originating MLS®#: Toronto Regional Real Estate Board
Originating MLS®#: Toronto Regional Real Estate BoardFacts & features
Interior
Bedrooms & bathrooms
- Bedrooms: 5
- Bathrooms: 4
Primary bedroom
- Level: Third
- Dimensions: 7.1 x 5.76
Bedroom
- Level: Lower
- Dimensions: 4.5 x 4
Bedroom 2
- Level: Third
- Dimensions: 4.51 x 4.11
Bedroom 3
- Level: Third
- Dimensions: 4.45 x 4.11
Bedroom 4
- Level: Main
- Dimensions: 4.54 x 4.11
Den
- Level: Second
- Dimensions: 4.29 x 3.04
Dining room
- Level: Second
- Dimensions: 5.51 x 5.42
Exercise room
- Level: Lower
- Dimensions: 4.5 x 4
Family room
- Level: Second
- Dimensions: 5.73 x 5.42
Foyer
- Level: Main
- Dimensions: 5.98 x 4.52
Game room
- Level: Main
- Dimensions: 7.32 x 7.01
Great room
- Level: Second
- Dimensions: 7.43 x 7.13
Kitchen
- Level: Second
- Dimensions: 5.82 x 4.3
Library
- Level: Main
- Dimensions: 4.5 x 3.77
Office
- Level: Second
- Dimensions: 6.3 x 4.48
Utility room
- Level: Lower
- Dimensions: 6.09 x 3.65
Heating
- Forced Air, Ground Source
Cooling
- Central Air, Other
Appliances
- Included: Water Heater Owned, Water Softener
Features
- In-Law Capability, Storage
- Flooring: Carpet Free
- Basement: Finished
- Has fireplace: Yes
- Fireplace features: Family Room, Living Room, Wood Burning
Interior area
- Living area range: 3000-3500 null
Video & virtual tour
Property
Parking
- Total spaces: 12
- Parking features: Private, Private Double
- Has garage: Yes
Features
- Patio & porch: Deck, Patio
- Exterior features: Backs On Green Belt, Landscaped, Lighting, Privacy, Recreational Area
- Has private pool: Yes
- Pool features: Above Ground
- Has view: Yes
- View description: Forest, Garden, Trees/Woods
Lot
- Size: 10.26 Acres
- Features: Wooded/Treed, Irregular Lot
Details
- Additional structures: Garden Shed
- Parcel number: 036830141
Construction
Type & style
- Home type: SingleFamily
- Property subtype: Single Family Residence
Materials
- Brick, Wood
- Foundation: Poured Concrete
- Roof: Metal
Utilities & green energy
- Sewer: Septic
Community & HOA
Location
- Region: Whitchurch Stouffville
Financial & listing details
- Annual tax amount: C$10,668
- Date on market: 6/25/2026
Price history
Price history is unavailable.
Public tax history
Tax history is unavailable.
Climate risks
Neighborhood: L4A
Nearby schools
GreatSchools rating
No schools nearby
We couldn't find any schools near this home.
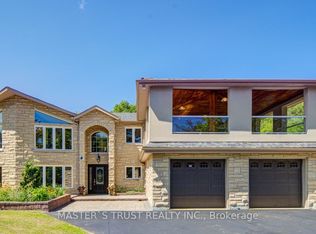
- C$3,160,0004 bd4 ba-- sqft3896 Saint Johns Side Rd, Whitchurch Stouffville, ON L4A2P1For Sale
- C$--1 bd1 ba-- sqft23 Cranborne Chase #1A, Whitchurch Stouffville, ON L4A0C6Off Market

- C$--1 bd1 ba9.3k sqft23 Cranborne Chase, Whitchurch Stouffville, ON L4A0C6Off Market
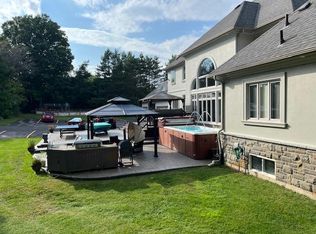
- C$3,080,0005 bd5 ba-- sqft45 Loggers Trl, Whitchurch Stouffville, ON L4A2L6For Sale
Similar homes
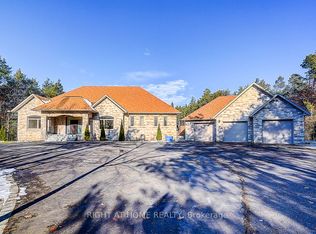
- C$2,675,0004 bd6 ba-- sqft2 Heron Trl, Whitchurch Stouffville, ON L4A 2L4For Sale
 MLS ID #N13637638, CENTURY 21 LANDUNION REALTY INC.. TRREB
 - C$2,399,0004 bd4 ba-- sqft4143 Vivian Rd, Whitchurch Stouffville, ON L4A 2A7For Sale
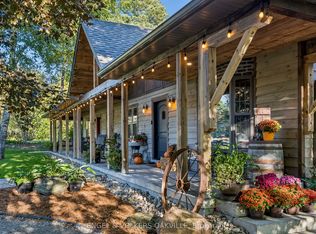 MLS ID #N13779748, ENGEL & VOLKERS OAKVILLE. TRREB
 - C$2,199,9906 bd5 ba-- sqft24 George Pipher Ln, Whitchurch Stouffville, ON L4A 1M4For Sale
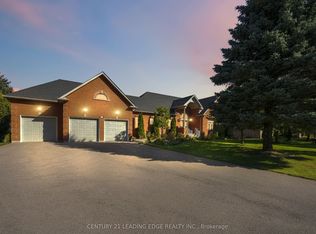 MLS ID #N13785562, CENTURY 21 LEADING EDGE REALTY INC.. TRREB
 - C$2,625,0004 bd4 ba-- sqft6165 19th Ave, Markham, ON L3P 3J3For Sale
 MLS ID #N13874374, RE/MAX HALLMARK REALTY LTD.. TRREB
