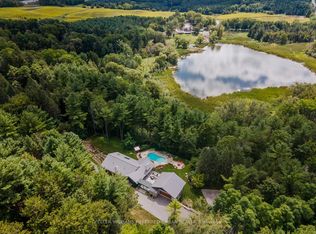
Meadowatch. Deep in the heart of Happy Valley Forest, sits a quiet, understated mid-century home that was designed by noted American architect Henry Schefter. Taking full advantage of meadow views, this dwelling has been loved by a notable King family for decades. Many dogs have walked the trails and thousands of birds have been counted on this property recognized for its tranquility and focus on nature. This is the sort of place where the world seems to stop and take a breath. The hidden driveway is found down a quiet cul-de-sac in a part of King Township that still sees the odd horse hacking or a flock of wild turkeys crossing into the forest. The home is linear. The living space is open and focuses on gatherings or those looking for quiet corners to enjoy a view and a morning coffee. Originally, the first phase was a long bungalow built into a hill focusing on conservation and the family dynamic at the time. The second phase, built on top of the first, allowed for a growing family and independence. This "upside-down" home values cross breezes, energy conservation and comfortable living in a world where big box homes are at times over whelming. Count on Pileated Woodpeckers interrupting a conversation or your dog wanting another hike on the natural trail system. Love Mountain Nature Reserve and the Happy Valley Forest are waiting for you.
For sale
C$2,450,000
14645 7th Concession, King, ON L7B 1K4
4beds
3baths
Single Family Residence
Built in ----
10.96 Acres Lot
$-- Zestimate®
C$--/sqft
C$-- HOA
What's special
Meadow views
- 123 days
- 47
- 1
Zillow last checked:
Listing updated:
Listed by:
SOTHEBY'S INTERNATIONAL REALTY CANADA
Source: TRREB,MLS®#: N13446362 Originating MLS®#: Toronto Regional Real Estate Board
Originating MLS®#: Toronto Regional Real Estate BoardFacts & features
Interior
Bedrooms & bathrooms
- Bedrooms: 4
- Bathrooms: 3
Primary bedroom
- Level: Lower
- Dimensions: 4.7 x 4.55
Bedroom 2
- Level: Upper
- Dimensions: 4.42 x 3.81
Bedroom 3
- Level: Upper
- Dimensions: 4.17 x 3.43
Bedroom 4
- Level: Upper
- Dimensions: 4.17 x 3.4
Den
- Level: Upper
- Dimensions: 4.22 x 3.78
Dining room
- Level: Lower
- Dimensions: 7.49 x 6.25
Family room
- Level: Lower
- Dimensions: 7.21 x 4.67
Kitchen
- Level: Lower
- Dimensions: 3.96 x 3.63
Living room
- Level: Lower
- Dimensions: 7.49 x 6.25
Office
- Level: Upper
- Dimensions: 6.35 x 4.37
Heating
- Forced Air, Propane
Cooling
- Central Air
Appliances
- Included: Water Softener, Water Heater Owned
Features
- Floor Drain, Storage
- Basement: Finished with Walk-Out
- Has fireplace: Yes
- Fireplace features: Family Room, Wood Burning
Interior area
- Living area range: 3500-5000 null
Video & virtual tour
Property
Parking
- Total spaces: 8
- Parking features: Private
- Has carport: Yes
Features
- Patio & porch: Enclosed
- Exterior features: Backs On Green Belt, Privacy, Year Round Living
- Has private pool: Yes
- Pool features: In Ground
- Has spa: Yes
- Spa features: Hot Tub
- Has view: Yes
- View description: Forest, Meadow, Trees/Woods, Valley
Lot
- Size: 10.96 Acres
- Features: Golf, Greenbelt/Conservation, Cul de Sac/Dead End, Irregular Lot
- Topography: Rolling,Wooded/Treed
Details
- Parcel number: 033850303
- Other equipment: Intercom, Propane Tank
Construction
Type & style
- Home type: SingleFamily
- Architectural style: Contemporary
- Property subtype: Single Family Residence
Materials
- Concrete Block, Wood
- Foundation: Concrete, Concrete Block
- Roof: Membrane,Shingle,Tar/Gravel
Utilities & green energy
- Sewer: Septic
Community & HOA
Location
- Region: King
Financial & listing details
- Annual tax amount: C$10,321
- Date on market: 6/15/2026
Price history
Price history is unavailable.
Public tax history
Tax history is unavailable.
Climate risks
Neighborhood: L7B
Nearby schools
GreatSchools rating
No schools nearby
We couldn't find any schools near this home.
Similar homes
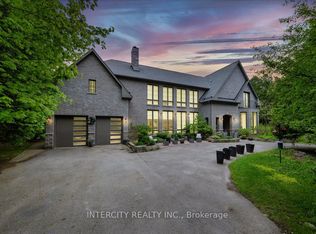
- C$2,299,9994 bd3 ba-- sqft124 Elmpine Trl, King, ON L7B 1K4For Sale
 MLS ID #N13461166, REMAX YOUR COMMUNITY REALTY. TRREB
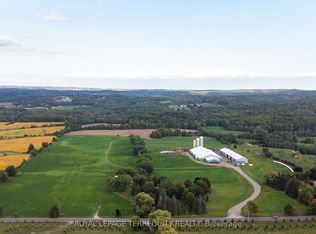
 - C$3,488,0005 bd5 ba-- sqft14210 7th Concession Rd, King, ON L7B 1K4For Sale
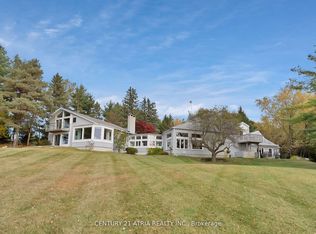 MLS ID #N12366623, CENTURY 21 ATRIA REALTY INC.. TRREB
 - C$2,600,0005 bd3 ba-- sqft5530 King Rd, King, ON L0G 1N0For Sale
 MLS ID #N13119248, LAMANNA, MICHAEL . TRREB
 - C$1,799,9993 bd2 ba-- sqft12768 Weston Rd, King, ON L7B 1K4For Sale
 MLS ID #N13190484, REMAX YOUR COMMUNITY REALTY. TRREB
