Welcome to Sundial Estate-an extraordinary country retreat in the heart of King Township. Beyond a long, winding, tree-lined drive, this architectural masterpiece unfolds across 17 private acres of forest, open countryside and a picturesque pond. Inspired by the iconic designs of Frank Lloyd Wright and Le Corbusier, its striking concrete-and-glass architecture offers a rare blend of modern elegance and natural beauty. Completely renovated, the approximately 10,000 sq. ft. residence features 6 bedrooms, 5 bathroom & Powder Room, soaring ceilings, radiant in-floor heating and expansive windows framing peaceful views. Multiple walkouts lead to private terraces, creating a seamless connection to the surrounding landscape. Generous living spaces offer exceptional flexibility for extended or multigenerational families, with room to envision a private studio or wellness retreat. Close to prestigious private schools and renowned equestrian farms, Sundial Estate is a distinctive expression of country luxury-where architectural character, privacy and an exceptional setting come together.
For sale
C$3,499,999
13280 7th Concession, King, ON L7B 1K4
6beds
6baths
Single Family Residence
Built in ----
17 Square Feet Lot
$-- Zestimate®
C$--/sqft
C$-- HOA
What's special
Long winding tree-lined driveSoaring ceilingsRadiant in-floor heating
- 2 days
- 4
- 1
Zillow last checked:
Listing updated:
Listed by:
RE/MAX PREMIER THE OP TEAM
Source: TRREB,MLS®#: N14027714 Originating MLS®#: Toronto Regional Real Estate Board
Originating MLS®#: Toronto Regional Real Estate BoardFacts & features
Interior
Bedrooms & bathrooms
- Bedrooms: 6
- Bathrooms: 6
Primary bedroom
- Level: Main
- Dimensions: 7.73 x 4.53
Bedroom
- Level: Lower
- Dimensions: 5.88 x 4.08
Bedroom 2
- Level: Main
- Dimensions: 5 x 4.09
Breakfast
- Level: Main
- Dimensions: 4.94 x 4.44
Dining room
- Level: Main
- Dimensions: 9.61 x 3.49
Family room
- Level: Lower
- Dimensions: 7.86 x 4.52
Great room
- Level: Lower
- Dimensions: 7.14 x 13
Great room
- Level: Main
- Dimensions: 7.53 x 4.24
Kitchen
- Level: Lower
- Dimensions: 10.1 x 3.7
Living room
- Level: Main
- Dimensions: 7.18 x 4.33
Loft
- Level: Main
- Dimensions: 9.25 x 3.02
Heating
- Forced Air, Propane
Cooling
- Central Air
Features
- Other
- Basement: Finished with Walk-Out
- Has fireplace: Yes
Interior area
- Living area range: 3500-5000 null
Video & virtual tour
Property
Parking
- Total spaces: 15
- Parking features: Garage
- Has garage: Yes
Features
- Pool features: None
Lot
- Size: 17 Square Feet
Details
- Parcel number: 033640046
Construction
Type & style
- Home type: SingleFamily
- Architectural style: Bungalow
- Property subtype: Single Family Residence
Materials
- Brick
- Foundation: Concrete
- Roof: Flat
Utilities & green energy
- Sewer: Septic
Community & HOA
Location
- Region: King
Financial & listing details
- Annual tax amount: C$18,907
- Date on market: 10/13/2026
Price history
Price history is unavailable.
Public tax history
Tax history is unavailable.
Climate risks
Neighborhood: L7B
Nearby schools
GreatSchools rating
No schools nearby
We couldn't find any schools near this home.

Similar homes
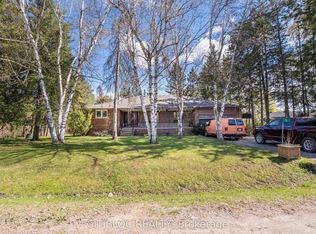
- C$3,488,0005 bd5 ba-- sqft14210 7th Concession Rd, King, ON L7B 1K4For Sale
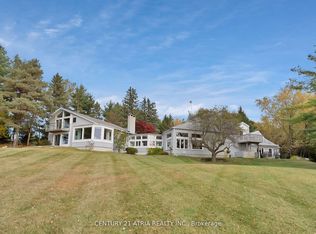 MLS ID #N12366623, CENTURY 21 ATRIA REALTY INC.. TRREB
 - C$3,689,0004 bd5 ba-- sqft12994 Weston Rd, King, ON L7B 1K4For Sale
 MLS ID #N13707884, RE/MAX HALLMARK REALTY LTD.. TRREB
 - C$3,498,0005 bd6 ba-- sqft178 Patton St, King, ON L7B 1H2For Sale
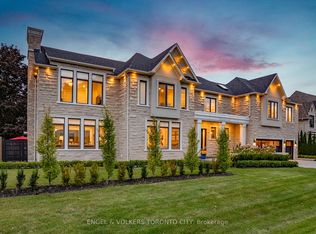 MLS ID #N13811460, ENGEL & VOLKERS TORONTO CITY. TRREB
 - C$3,350,0005 bd5 ba-- sqft60 Kingscross Dr, King, ON L7B 1E5For Sale
 MLS ID #N13808148, RE/MAX PROFESSIONALS INC.. TRREB
