This superb lot in coveted Kingscross Estates has all the most sought-after characteristics--located on a quiet street away from the main through road, in an elevated location, flat and open yet partially treed, it features a classic midcentury sidesplit positioned to maximize enjoyment of the privacy and property views. From the moment of stepping inside this home, your eye travels through a grand family room with soaring cedar ceilings to secluded, parklike property views. Full height wood fireplace and skylights make this classic midcentury room spectacular. A bonus is the vast swimming pool room, with 17-foot beamed tongue-and-groove cedar ceilings, skylights and a huge 28 by 22-foot gunite pool. This pool has been professionally closed and would require updates but the room provides a great deal of added, light-filled living space with endless potential. This lot could not be more perfect for building your dream home, but the midcentury sidesplit also has many amazing features including minimal stairs for mobility and therefore has great potential for a renovation that embraces its classic modern vibe. The TRCA website indicates no TRCA restrictions for protected features (verification is always advised), eliminating a major step in the permit process for building applications. Kingscross Estates is the defining residential enclave of King Township, and home to some of Canada's finest homes and properties, set among woodlands and natural features and minutes to Highway 400, Pearson Int'l Airport, top private schools and acclaimed dining. This historic neighbourhood features unique lots typically in the 2-acre range. With the push for higher density, this type of property represents a disappearing opportunity for a lifestyle that embraces the extraordinary!
For sale
C$2,980,000
114 Kingsworth Rd, King, ON L7B 1J9
4beds
4baths
Single Family Residence
Built in ----
2 Square Feet Lot
$-- Zestimate®
C$--/sqft
C$-- HOA
What's special
Elevated locationClassic midcentury sidesplitSecluded parklike property viewsFull height wood fireplaceLight-filled living spaceMinimal stairs for mobility
- 18 hours
- 1
- 0
Zillow last checked:
Listing updated:
Listed by:
RE/MAX HALLMARK YORK GROUP REALTY LTD.
Source: TRREB,MLS®#: N14031422 Originating MLS®#: Toronto Regional Real Estate Board
Originating MLS®#: Toronto Regional Real Estate BoardFacts & features
Interior
Bedrooms & bathrooms
- Bedrooms: 4
- Bathrooms: 4
Primary bedroom
- Level: Upper
- Dimensions: 4.09 x 3.63
Bedroom 2
- Level: Upper
- Dimensions: 3.76 x 3.43
Bedroom 3
- Level: Upper
- Dimensions: 3.84 x 3.61
Bedroom 4
- Level: Basement
- Dimensions: 3.66 x 3.35
Breakfast
- Level: Main
- Dimensions: 3.73 x 3.1
Dining room
- Level: Main
- Dimensions: 7.29 x 3.94
Exercise room
- Level: Basement
- Dimensions: 3.68 x 3.58
Family room
- Level: Main
- Dimensions: 6.68 x 5.51
Kitchen
- Level: Main
- Dimensions: 3.63 x 3.3
Laundry
- Level: Lower
- Dimensions: 2.85 x 2.11
Living room
- Level: Main
- Dimensions: 7.29 x 3.94
Mud room
- Level: Main
- Dimensions: 5.54 x 2.79
Other
- Level: Basement
- Dimensions: 6.68 x 4.29
Other
- Level: Lower
- Dimensions: 13.28 x 90.22
Recreation
- Level: Lower
- Dimensions: 7.72 x 4.42
Workshop
- Level: Basement
- Dimensions: 7.29 x 6.17
Heating
- Forced Air, Gas
Cooling
- Central Air
Appliances
- Included: Water Heater Owned, Water Softener
Features
- Central Vacuum, Workbench
- Basement: Partially Finished,Development Potential
- Has fireplace: Yes
- Fireplace features: Family Room, Wood Burning, Recreation Room
Interior area
- Living area range: 2000-2500 null
Property
Parking
- Total spaces: 10
- Parking features: Garage
- Has garage: Yes
Features
- Patio & porch: Deck, Patio
- Exterior features: Privacy
- Has private pool: Yes
- Pool features: Indoor
Lot
- Size: 2 Square Feet
- Features: Level, School Bus Route, Rec./Commun.Centre, Wooded/Treed, Irregular Lot
- Topography: Wooded/Treed,Level,Partially Cleared,Open Space,Sloping
Details
- Parcel number: 033710095
- Other equipment: Generator - Partial
Construction
Type & style
- Home type: SingleFamily
- Property subtype: Single Family Residence
Materials
- Brick, Wood
- Foundation: Concrete Block
- Roof: Asphalt Shingle
Utilities & green energy
- Sewer: Septic
Community & HOA
Community
- Security: Alarm System
Location
- Region: King
Financial & listing details
- Annual tax amount: C$15,498
- Date on market: 10/14/2026
Price history
Price history is unavailable.
Public tax history
Tax history is unavailable.
Climate risks
Neighborhood: King City
Nearby schools
GreatSchools rating
No schools nearby
We couldn't find any schools near this home.

Similar homes
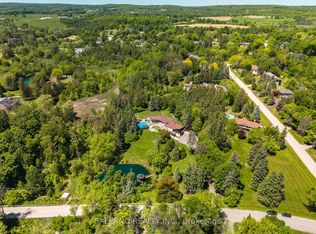
- C$3,350,0005 bd5 ba-- sqft60 Kingscross Dr, King, ON L7B 1E5For Sale
 MLS ID #N13808148, RE/MAX PROFESSIONALS INC.. TRREB
 - C$2,688,0004 bd3 ba-- sqft61 Fisher St, King, ON L7B 1G3For Sale
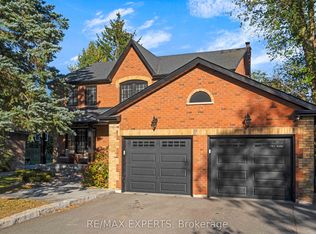 MLS ID #N13870916, RE/MAX EXPERTS. TRREB
 - C$3,280,0004 bd5 ba-- sqft150 Elmers Ln, King, ON L7B 0P5For SaleMLS ID #N13516780, GOLDEN HOUSE REALTY INC.. TRREB
- C$2,499,0004 bd3 ba-- sqft250 Kingscross Dr, King, ON L7B 1E7For Sale
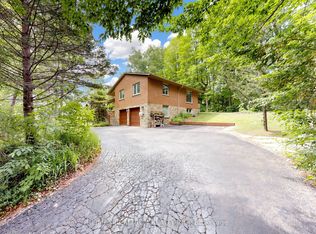 MLS ID #N13451238, RE/MAX REALTRON REALTY INC.. TRREB
