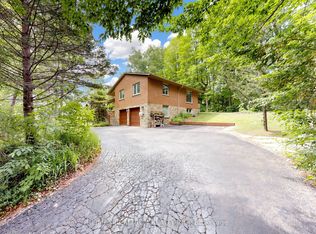
Luxury Estate Living in Prestigious King City!! Experience luxury in one of King City's most coveted estate communities. Set on an impresive premium corner lot, this extrardnry custom residence offers over 4,100 sq. ft. of exquisitely living space, plus apprxmtly 1,800 sq. ft. of spacious W/O basement, blending timeless elegance with exceptional craftsmanship and modern sophistication.A striking stone and stucco façade, expansive driveway, and rare 4-car garage create a commanding first impression. Inside, soaring 11-foot main-floor ceilings, 10-foot second-floor ceilings, dramatic waffle ceilings, rich hardwood flooring, and multiple fireplaces establish an atmosphere of warmth and refined luxury throughout.The heart of the home is a spectacular chef's kitchen featuring premium Wolf and Sub-Zero appliances, custom cabinetry, quartz waterfall countertops, an oversized island, and seamless access to a covered loggia with an outdoor kitchen/BBQ area-perfect for effortless indoor-outdoor entertaining.The luxurious primary suite is a private retreat, featuring a spa-inspired 6-piece ensuite with an oversized glass shower, makeup vanity, and custom his-and-her walk-in closets. Every additional bedroom offers its own private ensuite and walk-in closet, ensuring exceptional comfort and privacy for family and guests.Step outside into your own resort-inspired backyard sanctuary. Professionally landscaped and fully fenced for complete privacy, this spectacular outdoor oasis features a fully automated lawn sprinkler system-creating the perfect setting for entertaining guests or enjoying peaceful moments of relaxation.Ideally located in the heart of prestigious King City, this exceptional residence is just minutes from top-ranked private and public schools including Villanova College, CDS, SAC and top public schools.This is more than a home-it's an extraordinary lifestyle opportunity in one of the GTA's most exclusive communities.
For sale
Street View
C$3,280,000
150 Elmers Ln, King, ON L7B 0P5
4beds
5baths
Single Family Residence
Built in ----
10,129 Square Feet Lot
$-- Zestimate®
C$--/sqft
C$-- HOA
What's special
Premium corner lotExpansive drivewayDramatic waffle ceilingsRich hardwood flooringMultiple fireplacesCustom cabinetryQuartz waterfall countertops
- 64 days
- 7
- 0
Zillow last checked:
Listing updated:
Listed by:
GOLDEN HOUSE REALTY INC.
Source: TRREB,MLS®#: N13516780 Originating MLS®#: Toronto Regional Real Estate Board
Originating MLS®#: Toronto Regional Real Estate BoardFacts & features
Interior
Bedrooms & bathrooms
- Bedrooms: 4
- Bathrooms: 5
Primary bedroom
- Level: Second
- Dimensions: 5.6 x 5.5
Bedroom 2
- Level: Second
- Dimensions: 4.9 x 3.7
Bedroom 3
- Level: Second
- Dimensions: 4.3 x 4.1
Bedroom 4
- Level: Second
- Dimensions: 4.3 x 3.9
Breakfast
- Level: Main
- Dimensions: 5.1 x 3.96
Dining room
- Level: Main
- Dimensions: 6.1 x 3.7
Great room
- Level: Main
- Dimensions: 6.9 x 4.1
Kitchen
- Level: Main
- Dimensions: 5.1 x 4.6
Laundry
- Level: Second
- Dimensions: 2.4 x 1.8
Library
- Level: Main
- Dimensions: 3.7 x 3.7
Living room
- Level: Main
- Dimensions: 5.2 x 3.7
Mud room
- Level: Main
- Dimensions: 3.1 x 2.4
Heating
- Forced Air, Gas
Cooling
- Central Air
Features
- Central Vacuum
- Basement: Unfinished,Walk-Out Access,Separate Entrance,Full,Development Potential
- Has fireplace: Yes
- Fireplace features: Family Room, Natural Gas, Living Room
Interior area
- Living area range: 3500-5000 null
Property
Parking
- Total spaces: 9
- Parking features: Garage Door Opener
- Has garage: Yes
Features
- Stories: 2
- Patio & porch: Porch, Enclosed
- Exterior features: Lawn Sprinkler System
- Pool features: None
Lot
- Size: 10,129 Square Feet
- Features: Rectangular Lot
Details
- Parcel number: 033710347
Construction
Type & style
- Home type: SingleFamily
- Property subtype: Single Family Residence
Materials
- Brick, Stone
- Foundation: Concrete, Poured Concrete
- Roof: Asphalt Shingle
Utilities & green energy
- Sewer: Sewer
Community & HOA
Community
- Security: Alarm System, Carbon Monoxide Detector(s), Monitored, Smoke Detector(s)
Location
- Region: King
Financial & listing details
- Annual tax amount: C$18,994
- Date on market: 7/3/2026
Price history
Price history is unavailable.
Public tax history
Tax history is unavailable.
Climate risks
Neighborhood: King City
Nearby schools
GreatSchools rating
No schools nearby
We couldn't find any schools near this home.
Similar homes
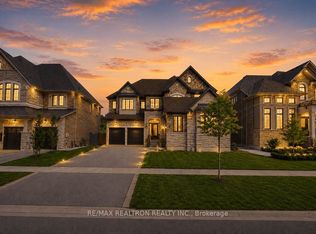
- C$3,298,0005 bd7 ba-- sqft26 Sir Henry Ct, King, ON L7B 0P5For Sale
 MLS ID #N13594884, RE/MAX REALTRON REALTY INC.. TRREB
 - C$3,390,0004 bd5 ba-- sqft32 Hogan Ct, King, ON L7B 0M1For Sale
 MLS ID #N13229926, CENTURY 21 KING`S QUAY REAL ESTATE INC.. TRREB
 - C$3,248,0005 bd5 ba-- sqft23 James Stokes Ct, King, ON L7B 0M7For Sale
 MLS ID #N13600324, RE/MAX REALTRON REALTY INC.. TRREB
 - C$3,388,0004 bd5 ba-- sqft12994 Weston Rd, King, ON L7B 1K4For Sale
 MLS ID #N13707884, RE/MAX HALLMARK REALTY LTD.. TRREB
