Nestled on a premium 88' wide ravine lot, this spectacular 3-car garage custom executive home offers over 4000 sqft of luxurious living with a professionally finished walkout basement overlooking a serene ravine. This beautifully crafted two-storey detached home delivers elegance and functionality in one of King City's most desirable communities. Step inside to a grand foyer with large porcelain tile flooring, soaring 10-foot ceilings on the main level, creating a bright and airy setting. Rich handscraped hardwood floors run throughout all principal living areas, hallways, and bedrooms, complemented by extensive molding, wainscoting, and refined millwork throughout the home. Designed for both entertaining and everyday living.The home features elegant formal living and dining areas along with a dramatic family room with waffle ceiling, double-sided fireplaces. The chef's kitchen showcases a large centre island, premium cabinetry, and panoramic ravine views, complete with Sub-Zero Wolf appliances, the spacious breakfast area overlooks the lush natural setting. Upstairs, enjoy 9 foot ceilings andfour spacious bedrooms, each with their own private ensuite bathroom wit heated floors and walkin closet. The luxurious primary retreat features a double-sided gas fireplace shared with thespa-like ensuite. A second-floor laundry room adds everyday practicality, with an additional laundry area located in the basement. The finished walkout basement extends the living spacewith large recreation area with a wet bar, multiple rooms and direct access to the gorgeous landscaped backyard oasis featuring a large elevated deck, and a heated swim spa tucked beneath the deck for year round relaxation. The large driveway with no sidewalk allows parking for upto six vehicles in addition to the 3-car garage. Located minutes from King City GO Station ,Highway 400, boutique shops, fine dining, supermarkets, new Zancor Centre, scenic trails offering a balance of nature and lifestyle.
For sale
C$2,880,000
122 Burns Blvd, King, ON L7B 0M2
6beds
5baths
Single Family Residence
Built in ----
0.25 Acres Lot
$-- Zestimate®
C$--/sqft
C$-- HOA
What's special
- 109 days
- 46
- 2
Zillow last checked:
Listing updated:
Listed by:
CENTRAL HOME REALTY INC.
Source: TRREB,MLS®#: N13524276 Originating MLS®#: Toronto Regional Real Estate Board
Originating MLS®#: Toronto Regional Real Estate BoardFacts & features
Interior
Bedrooms & bathrooms
- Bedrooms: 6
- Bathrooms: 5
Primary bedroom
- Level: Second
- Dimensions: 5.48 x 5
Bedroom
- Level: Basement
- Dimensions: 3.4 x 4.92
Bedroom
- Level: Basement
- Dimensions: 5.5 x 5
Bedroom 2
- Level: Second
- Dimensions: 4.92 x 3.95
Bedroom 3
- Level: Second
- Dimensions: 3.68 x 5.34
Bedroom 4
- Level: Second
- Dimensions: 3.65 x 4.58
Breakfast
- Level: Ground
- Dimensions: 5.61 x 3.41
Dining room
- Level: Ground
- Dimensions: 3.68 x 4.96
Family room
- Level: Ground
- Dimensions: 5.47 x 5
Foyer
- Level: Ground
- Dimensions: 3.59 x 3.04
Kitchen
- Level: Ground
- Dimensions: 6.44 x 3.01
Laundry
- Level: Second
- Dimensions: 1.8 x 2.29
Living room
- Level: Ground
- Dimensions: 3.7 x 4.47
Recreation
- Level: Basement
- Dimensions: 5 x 4.84
Heating
- Forced Air, Gas
Cooling
- Central Air
Features
- Central Vacuum
- Flooring: Carpet Free
- Basement: Finished with Walk-Out
- Has fireplace: Yes
- Fireplace features: Natural Gas
Interior area
- Living area range: 3500-5000 null
Property
Parking
- Total spaces: 9
- Parking features: Private Triple, Garage Door Opener
- Has garage: Yes
Features
- Stories: 2
- Has private pool: Yes
- Pool features: Other
Lot
- Size: 0.25 Acres
- Features: Wooded/Treed, Ravine, Irregular Lot
Details
- Parcel number: 033690367
Construction
Type & style
- Home type: SingleFamily
- Property subtype: Single Family Residence
Materials
- Brick, Stone
- Foundation: Poured Concrete
- Roof: Asphalt Shingle
Utilities & green energy
- Sewer: Sewer
Community & HOA
Location
- Region: King
Financial & listing details
- Annual tax amount: C$12,621
- Date on market: 7/5/2026
Price history
Price history is unavailable.
Public tax history
Tax history is unavailable.
Climate risks
Neighborhood: King City
Nearby schools
GreatSchools rating
No schools nearby
We couldn't find any schools near this home.


Similar homes
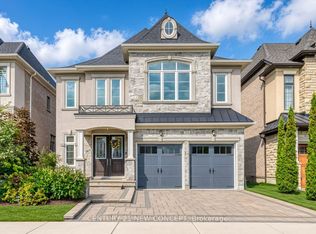
- C$3,248,0005 bd5 ba-- sqft23 James Stokes Ct, King, ON L7B 0M7For Sale
 MLS ID #N13600324, RE/MAX REALTRON REALTY INC.. TRREB
 - C$2,890,0006 bd4 ba-- sqft429 N Lake Rd, Richmond Hill, ON L4E 3A7For Sale
 MLS ID #N13757440, REAL BROKER ONTARIO LTD.. TRREB
 - C$2,698,8004 bd6 ba-- sqft10 Sim Hill Cres, King, ON L7B 0C4For Sale
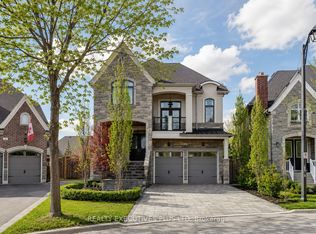 MLS ID #N13039292, REALTY EXECUTIVES PLUS LTD. TRREB
 - C$3,388,0005 bd6 ba-- sqft3 Sir Henry Ct, King, ON L7B 0P5For Sale
 MLS ID #N13796052, CENTURY 21 KING`S QUAY REAL ESTATE INC.. TRREB
