Welcome to this stunning custom-built home nestled on one of King City's most desirable, family-friendly streets. Perfectly situated on a picturesque ravine lot, this residence offers a rare blend of natural beauty, privacy, and modern luxury, you'll feel as though you've escaped to a cottage retreat in the heart of King City. Designed for everyday comfort, the home features a spacious laundry with ample storage, counter space, and room for all your needs.Whether used as a family drop zone or additional pantry space, it combines practicality with effortless style.Step inside to an interior filled with natural light from expansive windows that highlight the home's craftsmanship and timeless design. The open-concept living area is a showpiece, showcasing exposed Douglas Fir beams and stone accent walls-a perfect balance of wood, stone, and light.At the heart of the home lies the chef-inspired kitchen, where design and function unite. Crafted for both gathering and creating, it anchors the flow of daily life. Whether preparing meals or hosting dinner parties, the kitchen connects seamlessly to the dining area for effortless entertaining. With premium finishes, generous workspace, and open sightlines, it embodies the warmth and connection that make a house a home.Upstairs, discover four spacious bedrooms, each with hardwood flooring and large windows framing serene views. The primary suite is a private retreat overlooking the ravine, featuring a spa-like 4-piece ensuite, stone accent wall, and luxurious soaking tub. Beyond the walk-in closet, a private loft offers a quiet hideaway for reading or reflection.The finished walk-out basement provides flexible living options and in-law suite potential, with bright windows and direct outdoor access.Step outside to your own private oasis-an expansive wood deck accessible from three walk-outs, ideal for entertaining or unwinding amidst nature. The ravine backdrop and mature trees offer exceptional privacy and tranquility.
For sale
C$2,599,000
65 John St, King, ON L7B 1J6
5beds
4baths
Single Family Residence
Built in ----
9,616 Square Feet Lot
$-- Zestimate®
C$--/sqft
C$-- HOA
What's special
Picturesque ravine lotExpansive windowsExposed douglas fir beamsStone accent wallsChef-inspired kitchenPremium finishesGenerous workspace
- 6 days
- 24
- 2
Zillow last checked:
Listing updated:
Listed by:
RE/MAX EXPERTS
Source: TRREB,MLS®#: N13831846 Originating MLS®#: Toronto Regional Real Estate Board
Originating MLS®#: Toronto Regional Real Estate BoardFacts & features
Interior
Bedrooms & bathrooms
- Bedrooms: 5
- Bathrooms: 4
Primary bedroom
- Description: Primary Bedroom
- Level: Second
- Area: 20.03 Square Meters
- Area source: Other
- Dimensions: 3.95 x 5.07
Bedroom
- Description: Bedroom
- Level: Basement
- Area: 13.5 Square Meters
- Area source: Other
- Dimensions: 3.11 x 4.34
Bedroom 2
- Description: Bedroom 2
- Level: Second
- Area: 12.44 Square Meters
- Area source: Other
- Dimensions: 3.39 x 3.67
Bedroom 3
- Description: Bedroom 3
- Level: Second
- Area: 19.27 Square Meters
- Area source: Other
- Dimensions: 4.37 x 4.41
Bedroom 4
- Description: Bedroom 4
- Level: Second
- Area: 16.75 Square Meters
- Area source: Other
- Dimensions: 3.35 x 5.00
Dining room
- Description: Dining Room
- Level: Main
- Area: 14.61 Square Meters
- Area source: Other
- Dimensions: 4.58 x 3.19
Family room
- Description: Family Room
- Level: Main
- Area: 19.02 Square Meters
- Area source: Other
- Dimensions: 4.65 x 4.09
Kitchen
- Description: Kitchen
- Level: Main
- Area: 18.4 Square Meters
- Area source: Other
- Dimensions: 4.23 x 4.35
Laundry
- Description: Laundry
- Level: Main
- Area: 20.85 Square Meters
- Area source: Other
- Dimensions: 6.95 x 3.00
Living room
- Description: Living Room
- Level: Main
- Area: 11.9 Square Meters
- Area source: Other
- Dimensions: 3.19 x 3.73
Loft
- Description: Loft
- Level: Second
- Area: 0 Square Meters
- Area source: Other
- Dimensions: 5.02 x 4.32
Mud room
- Level: Main
- Dimensions: 2.34 x 3.5
Other
- Level: Basement
- Dimensions: 2.45 x 3.05
Recreation
- Description: Recreation
- Level: Basement
- Area: 43.25 Square Meters
- Area source: Other
- Dimensions: 5.00 x 8.65
Heating
- Forced Air, Gas
Cooling
- Central Air
Appliances
- Included: Water Softener, Water Purifier
Features
- Central Vacuum
- Flooring: Carpet Free
- Basement: Finished,Walk-Out Access
- Has fireplace: Yes
Interior area
- Living area range: 3000-3500 null
Property
Parking
- Total spaces: 6
- Parking features: Private, Garage Door Opener
- Has attached garage: Yes
Features
- Stories: 2
- Pool features: None
Lot
- Size: 9,616 Square Feet
- Features: Greenbelt/Conservation, Library, Park, Ravine, School, Wooded/Treed
Details
- Parcel number: 033700409
- Other equipment: Ventilation System
Construction
Type & style
- Home type: SingleFamily
- Property subtype: Single Family Residence
Materials
- Stone, Wood
- Foundation: Unknown
- Roof: Asphalt Shingle
Utilities & green energy
- Sewer: Sewer
Community & HOA
Location
- Region: King
Financial & listing details
- Annual tax amount: C$9,442
- Date on market: 9/26/2026
Price history
Price history is unavailable.
Public tax history
Tax history is unavailable.
Climate risks
Neighborhood: King City
Nearby schools
GreatSchools rating
No schools nearby
We couldn't find any schools near this home.

Similar homes
- C$2,199,9995 bd5 ba-- sqft15 Peter Glass Rd, King, ON L7B 0M7For Sale
 MLS ID #N13624046, RE/MAX PREMIER INC.. TRREB
 - C$2,699,9994 bd5 ba-- sqft99 Coons Rd, Richmond Hill, ON L4E 2R4For Sale
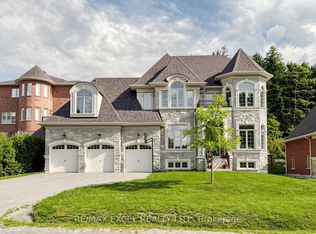 MLS ID #N13790808, RE/MAX EXCEL REALTY LTD.. TRREB
 - C$1,875,0005 bd5 ba-- sqft14 King Blvd, King, ON L7B 0P4For Sale
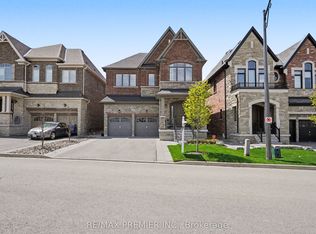 MLS ID #N13449546, RE/MAX PREMIER INC.. TRREB
 - C$1,999,9005 bd4 ba-- sqft17 Chamberlain Ct, King, ON L0G 1N0For Sale
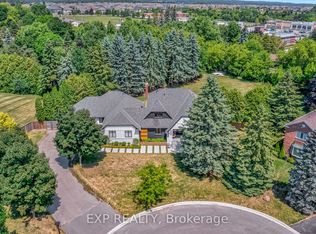 MLS ID #N13834602, EXP REALTY. TRREB
