Welcome to 58 Pennycross Court, an exceptional fully renovated residence nestled on a quiet court in the prestigious Islington Woods community. Offering 5+2 spacious bedrooms, 4 bathrooms, and over 5,000 sq. ft. of beautifully finished living space, this remarkable home combines timeless elegance with modern luxury. Thoughtfully redesigned with exceptional attention to detail, the home showcases sophisticated finishes, generous principal rooms, and a functional layout ideal for everyday living and entertaining. The luxurious primary retreat features a stunning 5-piece ensuite with heated floors, creating a spa-inspired experience. Step outside to your own private backyard oasis, situated on a desirable pie-shaped lot featuring an inground saltwater pool, a beautifully appointed cabana complete with a 3-piece bathroom and dryer, a dedicated BBQ area, and ample space for outdoor entertaining. Additional highlights include a heated garage with elegant porcelain tile flooring, offering both luxury and functionality. Ideally situated in one of Vaughan's most sought-after neighbourhoods, this extraordinary property offers the perfect balance of privacy, sophistication, and resort-inspired living. A rare opportunity to experience elevated living in the heart of Islington Woods!
For sale
C$2,598,999
58 Pennycross Ct, Vaughan, ON L4L 3M6
7beds
4baths
Single Family Residence
Built in ----
9,035 Square Feet Lot
$-- Zestimate®
C$--/sqft
C$-- HOA
What's special
Quiet courtSophisticated finishesGenerous principal roomsLuxurious primary retreatSpa-inspired experiencePrivate backyard oasisDesirable pie-shaped lot
- 1 hour
- 1
- 0
Zillow last checked:
Listing updated:
Listed by:
RE/MAX EXPERTS
Source: TRREB,MLS®#: N14166702 Originating MLS®#: Toronto Regional Real Estate Board
Facts & features
Interior
Bedrooms & bathrooms
- Bedrooms: 7
- Bathrooms: 4
Heating
- Forced Air, Gas
Cooling
- Central Air
Features
- Central Vacuum
- Basement: Finished
- Has fireplace: Yes
Interior area
- Living area range: 3000-3500 null
Video & virtual tour
Property
Parking
- Total spaces: 8
- Parking features: Garage
- Has garage: Yes
Features
- Stories: 2
- Has private pool: Yes
- Pool features: In Ground
Lot
- Size: 9,035 Square Feet
- Features: Irregular Lot
Details
- Parcel number: 033010202
Construction
Type & style
- Home type: SingleFamily
- Property subtype: Single Family Residence
Materials
- Brick
- Foundation: Poured Concrete
- Roof: Shingle
Utilities & green energy
- Sewer: Sewer
Community & HOA
Location
- Region: Vaughan
Financial & listing details
- Annual tax amount: C$8,316
- Date on market: 11/10/2026
Price history
Price history is unavailable.
Public tax history
Tax history is unavailable.
Climate risks
Neighborhood: Woodbridge
Nearby schools
GreatSchools rating
No schools nearby
We couldn't find any schools near this home.

Similar homes
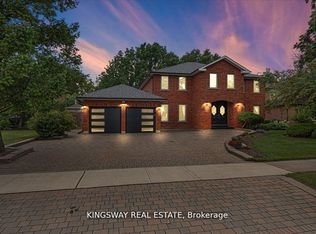
- C$2,388,0004 bd4 ba-- sqft98 Cairnburg Pl, Vaughan, ON L4L 3L5For Sale
 MLS ID #N13846192, RE/MAX PREMIER INC.. TRREB
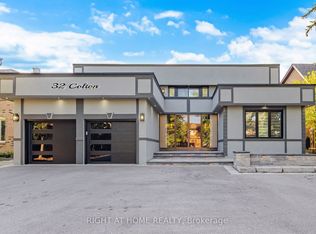
- C$2,499,9994 bd4 ba-- sqft71 Dorengate Dr, Vaughan, ON L4L 1M6For Sale
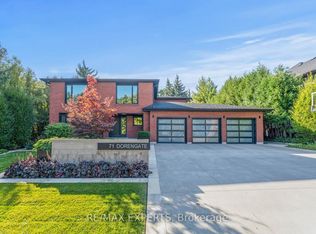 MLS ID #N13753556, RE/MAX EXPERTS. TRREB
- C$2,099,9006 bd6 ba-- sqft16 Bridgend Ct S, Vaughan, ON L4L 3L3For Sale
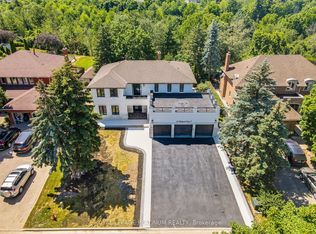 MLS ID #N13695738, ROYAL LEPAGE PLATINUM REALTY. TRREB
- C$2,548,0005 bd7 ba-- sqft57 Francis St, Vaughan, ON L4L 1P7For Sale
 MLS ID #N13526550, RE/MAX EXPERTS. TRREB
