Welcome To Beautifully Updated Family Home Offering Bright & Spacious Living Spaces With Extensive Indoor & Outdoor Upgrades! Enlarged Main-Floor & Basement Windows Bring In Abundant Natural Light Throughout! Enjoy A Low-Maintenance Backyard Retreat Featuring Artificial Grass, Fully Stone-Paved Grounds & A Newly Upgraded Deck With Durable PVC Foam Decking - Perfect For Entertaining With Minimal Upkeep! Private Backyard With Swimming Pool & Generous Outdoor Entertaining Space! Upgraded Outdoor Electrical & Lighting System Allows All Exterior Lights To Be Conveniently Controlled From Inside! Finished Basement Features Brand New LED Lighting Throughout, A Newly Installed Projector & Sound System Creating Your Own Private Home Theatre, Plus Plenty Of Space For Recreation, Fitness & Family Entertainment! Garage Upgraded With Durable Epoxy Flooring For A Clean, Dust-Free & Easy-To-Maintain Finish! Major Recent Upgrades Include New A/C, Furnace, Hot Water Heater & Basement Refrigerator (2025)! Conveniently Located Close To Shopping, Schools, Parks & Everyday Amenities. A Spacious, Well-Maintained Home Designed For Comfortable Family Living & Effortless Entertaining - Move In & Enjoy!
For sale
C$1,999,800
352 Crofters Rd, Vaughan, ON L4L 8Y3
5beds
4baths
Single Family Residence
Built in ----
8,091 Square Feet Lot
$-- Zestimate®
C$--/sqft
C$-- HOA
What's special
- 52 days
- 8
- 2
Zillow last checked:
Listing updated:
Listed by:
RE/MAX EXCEL REALTY LTD.
Source: TRREB,MLS®#: N13702536 Originating MLS®#: Toronto Regional Real Estate Board
Originating MLS®#: Toronto Regional Real Estate BoardFacts & features
Interior
Bedrooms & bathrooms
- Bedrooms: 5
- Bathrooms: 4
Primary bedroom
- Description: Primary Bedroom
- Level: Second
- Area: 36.45 Square Meters
- Area source: Other
- Dimensions: 8.10 x 4.50
Bedroom 2
- Description: Bedroom 2
- Level: Second
- Area: 19.32 Square Meters
- Area source: Other
- Dimensions: 4.60 x 4.20
Bedroom 3
- Description: Bedroom 3
- Level: Second
- Area: 20.67 Square Meters
- Area source: Other
- Dimensions: 5.30 x 3.90
Bedroom 4
- Description: Bedroom 4
- Level: Second
- Area: 14.35 Square Meters
- Area source: Other
- Dimensions: 4.10 x 3.50
Bathroom
- Description: Bathroom
- Level: Second
- Area: 9.52 Square Meters
- Area source: Other
- Dimensions: 2.80 x 3.40
Dining room
- Description: Dining Room
- Level: Main
- Area: 16.1 Square Meters
- Area source: Other
- Dimensions: 4.60 x 3.50
Family room
- Description: Family Room
- Level: Main
- Area: 19.61 Square Meters
- Area source: Other
- Dimensions: 5.30 x 3.70
Great room
- Description: Great Room
- Level: Basement
- Area: 59.5 Square Meters
- Area source: Other
- Dimensions: 11.90 x 5.00
Kitchen
- Description: Kitchen
- Level: Main
- Area: 35.19 Square Meters
- Area source: Other
- Dimensions: 6.90 x 5.10
Living room
- Description: Living Room
- Level: Main
- Area: 16.1 Square Meters
- Area source: Other
- Dimensions: 4.60 x 3.50
Office
- Description: Office
- Level: Main
- Area: 10.92 Square Meters
- Area source: Other
- Dimensions: 3.90 x 2.80
Other
- Description: Powder Room
- Level: Main
- Area: 2.52 Square Meters
- Area source: Other
- Dimensions: 1.80 x 1.40
Heating
- Forced Air, Gas
Cooling
- Central Air
Features
- Other
- Basement: Finished,Separate Entrance
- Has fireplace: Yes
Interior area
- Living area range: 3000-3500 null
Video & virtual tour
Property
Parking
- Total spaces: 9
- Parking features: Private
- Has attached garage: Yes
Features
- Stories: 2
- Has private pool: Yes
- Pool features: In Ground
Lot
- Size: 8,091 Square Feet
- Features: Fenced Yard, Golf, Park, Public Transit, School
Details
- Parcel number: 033050086
Construction
Type & style
- Home type: SingleFamily
- Property subtype: Single Family Residence
Materials
- Brick
- Foundation: Concrete
- Roof: Asphalt Shingle
Utilities & green energy
- Sewer: Sewer
Community & HOA
Location
- Region: Vaughan
Financial & listing details
- Annual tax amount: C$9,900
- Date on market: 8/21/2026
Price history
Price history is unavailable.
Public tax history
Tax history is unavailable.
Climate risks
Neighborhood: Woodbridge
Nearby schools
GreatSchools rating
No schools nearby
We couldn't find any schools near this home.

Similar homes
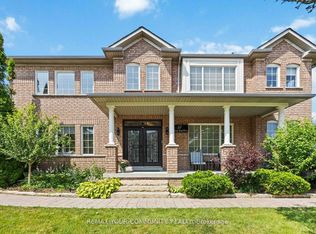
- C$1,998,8885 bd4 ba-- sqft372 Crofters Rd, Vaughan, ON L4L 8Y3For Sale
 MLS ID #N13779178, NORTH 2 SOUTH REALTY. TRREB
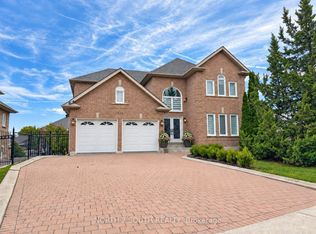
 - C$1,828,0004 bd4 ba-- sqft250 Roselawn Dr, Vaughan, ON L4H 1A2For Sale
 MLS ID #N13876436, REMAX YOUR COMMUNITY REALTY. TRREB
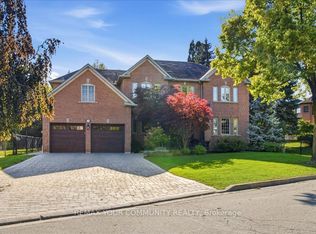
 - C$1,899,0005 bd5 ba-- sqft53 Alpha Ct, Vaughan, ON L4L 8Y2For Sale
 MLS ID #N13783104, EXP REALTY. TRREB
 - C$1,999,0006 bd4 ba-- sqft6 Colton Cres S, Vaughan, ON L4L 3L7For Sale
 MLS ID #N13773232, SUTTON GROUP-ADMIRAL REALTY INC.. TRREB
