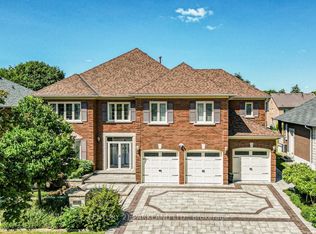
Welcome To One of King City's Most Distinguished Residences, a Rare Custom Built Luxury Bungaloft Estate Home offering 6+3 bedrooms, 8 bathrooms, and over 7,000 sq. t. of Luxurious Living Space On a Private One-Acre Lot in a Quiet Cul-De-Sac. A Striking Grand Entrance Sets the Tone for the Elegance within, Showcasing Soaring Waffle Ceilings, Intricate Suspended Ceiling Designs, and Expansive Principal Rooms Filled with Natural Light. The Main Floor Features a Grand Living Area Complete with a Gas Fireplace, Creating a Warm and Inviting Atmosphere Perfect for Both Everyday Living and Sophisticated Entertaining. The Loft Overlooks the Main Floor, Adding Architectural Drama and a Sense of Openness Throughout the Home.Designed for Both Functionality and Luxury, this Residence Offers a 3-car garage, Abundant Storage, and a Beautifully Renovated Finished Walk-Out Basement that Extends the Living Space with Endless Possibilities for Leisure, Recreation, or Multi-Generational living. The Outdoor Areas are Equally Impressive, Providing Exceptional Entertaining Potential with Ample Space to Design Patios, Lounge Areas, or Gardens within the Lush and Private One-Acre Setting. Every Detail has been Carefully Considered to Reflect Quality Craftsmanship and Timeless Design,Blending Modern Comfort with the Prestige of True Estate Living. Surrounded by Mature Grand Exclusive Homes, The Property Offers Unmatched Privacy While Remaining Close to King City's Finest Schools, Parks, Trails, and Amenities. This Rare Offering Represents More Than Just a Home, it is Estate living at its Finest in One of the GTAs most Prestigious Communities.
Under contract
C$2,990,000
12 Prince Adam Ct, King, ON L7B 1M1
9beds
7baths
Single Family Residence
Built in ----
1 Square Feet Lot
$-- Zestimate®
C$--/sqft
C$-- HOA
What's special
- 135 days
- 21
- 0
Zillow last checked:
Listing updated:
Listed by:
CENTURY 21 HERITAGE GROUP LTD.
Source: TRREB,MLS®#: N13048010 Originating MLS®#: Toronto Regional Real Estate Board
Originating MLS®#: Toronto Regional Real Estate BoardFacts & features
Interior
Bedrooms & bathrooms
- Bedrooms: 9
- Bathrooms: 7
Primary bedroom
- Level: Main
- Dimensions: 6.83 x 6.14
Bedroom
- Level: Upper
- Dimensions: 6.28 x 4.28
Bedroom
- Level: Basement
- Dimensions: 2.15 x 5.13
Bedroom
- Level: Basement
- Dimensions: 3.85 x 4.51
Bedroom
- Level: Basement
- Dimensions: 3.32 x 4.61
Bedroom 2
- Level: Main
- Dimensions: 4.64 x 3.23
Bedroom 3
- Level: Main
- Dimensions: 4.64 x 4.23
Bedroom 4
- Level: Upper
- Dimensions: 4.92 x 4.85
Bedroom 5
- Level: Upper
- Dimensions: 2.64 x 6.61
Den
- Level: Main
- Dimensions: 4.36 x 3.73
Dining room
- Level: Main
- Dimensions: 4.2 x 4.13
Family room
- Level: Main
- Dimensions: 4.9 x 6.1
Foyer
- Level: Main
- Dimensions: 4.34 x 5.25
Kitchen
- Level: Basement
- Dimensions: 7.95 x 6.17
Kitchen
- Level: Main
- Dimensions: 4.7 x 4.46
Living room
- Level: Main
- Dimensions: 4.43 x 4.09
Recreation
- Level: Basement
- Dimensions: 6.31 x 4.66
Heating
- Forced Air, Gas
Cooling
- Central Air
Appliances
- Included: Countertop Range
Features
- Central Vacuum, Primary Bedroom - Main Floor
- Basement: Finished,Walk-Out Access
- Has fireplace: Yes
Interior area
- Living area range: 5000 + null
Property
Parking
- Total spaces: 17
- Parking features: Private, Garage Door Opener
- Has garage: Yes
Features
- Patio & porch: Patio
- Exterior features: Privacy
- Pool features: None
- Has view: Yes
- View description: Trees/Woods
Lot
- Size: 1 Square Feet
- Features: Cul de Sac/Dead End, School Bus Route
Details
- Parcel number: 033660198
Construction
Type & style
- Home type: SingleFamily
- Architectural style: Bungaloft
- Property subtype: Single Family Residence
Materials
- Stone
- Foundation: Poured Concrete
- Roof: Asphalt Shingle
Utilities & green energy
- Sewer: Septic
- Water: Drilled Well
Community & HOA
Community
- Security: Alarm System, Security System
Location
- Region: King
Financial & listing details
- Annual tax amount: C$18,241
- Date on market: 4/27/2026
Price history
Price history is unavailable.
Public tax history
Tax history is unavailable.
Climate risks
Neighborhood: L7B
Nearby schools
GreatSchools rating
No schools nearby
We couldn't find any schools near this home.


Similar homes
- C$2,880,0006 bd5 ba-- sqft113 Offord Cres, Aurora, ON L4G 0K5For Sale
 MLS ID #N13751088, HOMELIFE LANDMARK REALTY INC.. TRREB
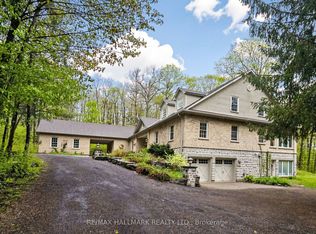
 - C$3,100,0006 bd6 ba-- sqft95 Fog Rd, King, ON L7B 1A3For Sale
 MLS ID #N13696876, RE/MAX HALLMARK REALTY LTD.. TRREB
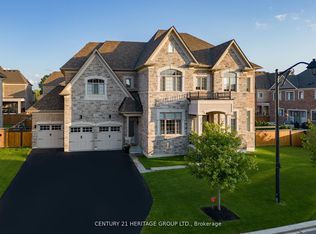
 - C$3,999,9996 bd6 ba-- sqft43 Sir Henry Ct, King, ON L7B 0P5For Sale
 MLS ID #N13764204, CENTURY 21 HERITAGE GROUP LTD.. TRREB
 - C$2,999,8888 bd6 ba-- sqft112 Strathearn Ave, Richmond Hill, ON L4B 2L2For Sale
 MLS ID #N13732896, CENTURY 21 PARKLAND LTD.. TRREB
