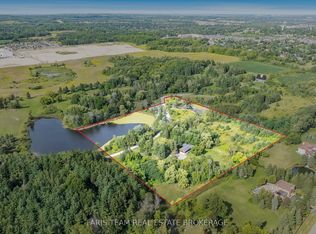
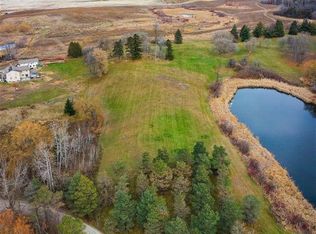
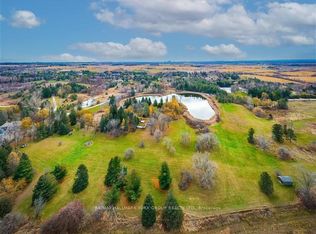
Rare offering in the heart of King City, this exceptional 3.917-acre parcel presents a truly unique opportunity to create a custom estate or secure a versatile investment in one of the area's most prestigious enclaves. Surrounded by rolling landscapes, open fields, and distinguished multi-million dollar residences, the setting provides the perfect backdrop for a private compound or architectural statement. Tucked away on a quiet street, the property currently features three self-contained residences, offering immediate income potential, multi-generational living, or interim use while planning a future build. Existing accommodations include a 4-bedroom, 3-bathroom unit, a 4-bedroom, 2-bathroom unit, and a 3-bedroom, 2-bathroom unit, each with functional layouts and independent living spaces. Ideally located just minutes from Highway 400 and under 5 minutes to King City's charming village core, residents enjoy convenient access to boutique shops, restaurants, grocery stores, banks, the King City Public Library, and the GO Station-blending small-town character with everyday convenience. Whether you envision a landmark estate, family compound, or long-term investment, this property offers scale, flexibility, and an unrivalled setting in a highly sought-after location.
For sale
C$2,999,000
50 Collard Dr, King, ON L7B 1E4
11beds
7baths
Single Family Residence
Built in ----
-- sqft lot
$-- Zestimate®
C$--/sqft
C$-- HOA
What's special
- 73 days
- 11
- 0
Zillow last checked:
Listing updated:
Listed by:
ROYAL LEPAGE SIGNATURE REALTY
Source: TRREB,MLS®#: N13499666 Originating MLS®#: Toronto Regional Real Estate Board
Originating MLS®#: Toronto Regional Real Estate BoardFacts & features
Interior
Bedrooms & bathrooms
- Bedrooms: 11
- Bathrooms: 7
Primary bedroom
- Level: Second
- Dimensions: 4.34 x 3.66
Primary bedroom
- Level: Lower
- Dimensions: 4.75 x 3.96
Bedroom 2
- Level: Lower
- Dimensions: 4.75 x 3.05
Bedroom 2
- Level: Second
- Dimensions: 3.05 x 4.65
Bedroom 3
- Level: Second
- Dimensions: 3.05 x 4.6
Bedroom 3
- Level: Lower
- Dimensions: 4.75 x 3.96
Bedroom 4
- Level: Lower
- Dimensions: 2.95 x 3.71
Bedroom 4
- Level: Second
- Dimensions: 4.27 x 3.4
Dining room
- Level: Main
- Dimensions: 4.04 x 7.77
Dining room
- Level: Lower
- Dimensions: 5.08 x 3.66
Family room
- Level: Main
- Dimensions: 5.56 x 4.7
Kitchen
- Level: Main
- Dimensions: 6.58 x 3.35
Kitchen
- Level: Lower
- Dimensions: 3.96 x 3.66
Living room
- Level: Main
- Dimensions: 8.43 x 4.78
Living room
- Level: Lower
- Dimensions: 5.94 x 3.84
Office
- Level: Main
- Dimensions: 0 x 0
Heating
- Forced Air, Gas
Cooling
- None
Features
- Other
- Basement: Apartment,Finished with Walk-Out,Separate Entrance,Finished
- Has fireplace: Yes
Interior area
- Living area range: 5000 + null
Property
Parking
- Total spaces: 23
- Parking features: Private
- Has garage: Yes
Features
- Stories: 1.5
- Pool features: None
Details
- Parcel number: 033690089
Construction
Type & style
- Home type: SingleFamily
- Property subtype: Single Family Residence
Materials
- Aluminum Siding, Brick
- Foundation: Unknown
- Roof: Shingle
Utilities & green energy
- Sewer: Septic
Community & HOA
Location
- Region: King
Financial & listing details
- Annual tax amount: C$13,477
- Date on market: 6/29/2026
Price history
Price history is unavailable.
Public tax history
Tax history is unavailable.
Climate risks
Neighborhood: King City
Nearby schools
GreatSchools rating
No schools nearby
We couldn't find any schools near this home.
Similar homes
- C$3,895,0008 bd9 ba-- sqft48 Scott Cres, King, ON L7B 1E4For Sale
 MLS ID #N13587638, SOTHEBY'S INTERNATIONAL REALTY CANADA. TRREB
 - C$3,250,0009 bd9 ba-- sqft2 Kingswood Dr, King, ON L7B 1K8For Sale
 MLS ID #N13488504, RE/MAX WEST REALTY INC.. TRREB
 - C$2,999,8888 bd6 ba-- sqft112 Strathearn Ave, Richmond Hill, ON L4B 2L2For Sale
 MLS ID #N13732896, CENTURY 21 PARKLAND LTD.. TRREB
 - C$2,998,8888 bd7 ba-- sqft17 Dunloe Rd, Richmond Hill, ON L4B 2H6For Sale
 MLS ID #N13540474, FOREST HILL REAL ESTATE INC.. TRREB
