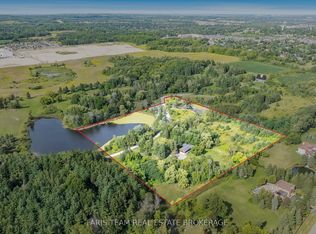
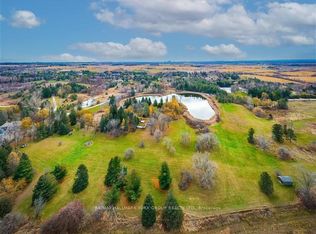
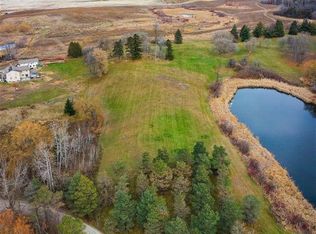
Nestled in the heart of prestigious King City, this sprawling, custom-built bungalow sits on a rare, ultra-private 2+acre lot, offering the perfect blend of natural beauty, immense space, and multi-generational functionality. Whether you are raising a growing family or looking for a residence that comfortably accommodates extended family, this property is designed to check every single box. On over 2 acres of mature trees and grounds, enjoy seclusion and peace of mind all while being minutes away from town amenities such as restaurants, golf courses, equestrian facilities or the GO Station. True bungalow living with a massive, open-concept layout that offers effortless accessibility and flow. Rain or shine, summer or winter, enjoy your own private, indoor pool pavilion. It's the perfect centre piece for year-round family fun, fitness and entertaining. Featuring multiple oversized bedrooms and bathrooms, the home is intelligently zoned to provide both grand communal spaces and private, quiet retreats. Multi-generational potential with its expansive footprint and separate wings/entry points, this home can easily adapt to house grandparents, adult children, or a live-in nanny with absolute comfort and privacy. The property features a newer septic system and updated well. A double driveway offers parking for a small fleet of vehicles, perfect for large family gatherings or car enthusiasts looking for a four car garage. Quality construction throughout with concrete and steel. Situated in highly sought-after King City, you are just as short drive from top-tier independent and public schools. Floor plans attached indicate 18,366 sq ft of finished and unfinished space. Indoor pool is included in measurements.
For sale
C$3,895,000
48 Scott Cres, King, ON L7B 1E4
8beds
9baths
Single Family Residence
Built in ----
2 Square Feet Lot
$-- Zestimate®
C$--/sqft
C$-- HOA
What's special
- 51 days
- 59
- 0
Zillow last checked:
Listing updated:
Listed by:
SOTHEBY'S INTERNATIONAL REALTY CANADA
Source: TRREB,MLS®#: N13587638 Originating MLS®#: Toronto Regional Real Estate Board
Originating MLS®#: Toronto Regional Real Estate BoardFacts & features
Interior
Bedrooms & bathrooms
- Bedrooms: 8
- Bathrooms: 9
Primary bedroom
- Level: Main
- Dimensions: 7.57 x 6.93
Primary bedroom
- Level: Main
- Dimensions: 5.99 x 5.41
Bedroom
- Level: Main
- Dimensions: 5.28 x 5.11
Bedroom 3
- Level: Main
- Dimensions: 5.97 x 5.41
Bedroom 4
- Level: Main
- Dimensions: 5.56 x 5.41
Bedroom 5
- Level: Main
- Dimensions: 5.41 x 5.36
Den
- Level: Main
- Dimensions: 5.99 x 5.03
Dining room
- Level: Main
- Dimensions: 8.2 x 6.81
Foyer
- Level: Main
- Dimensions: 11.89 x 3.68
Great room
- Level: Main
- Dimensions: 11.89 x 7.09
Kitchen
- Level: Main
- Dimensions: 9.27 x 6.05
Kitchen
- Level: Lower
- Dimensions: 6.07 x 3.02
Laundry
- Level: Main
- Dimensions: 6.55 x 4.52
Living room
- Level: Main
- Dimensions: 8.33 x 6.93
Mud room
- Level: Lower
- Dimensions: 6.07 x 3.51
Office
- Level: Main
- Dimensions: 5.05 x 3.4
Other
- Level: Lower
- Dimensions: 17.58 x 8.92
Heating
- Forced Air, Gas
Cooling
- Central Air
Appliances
- Included: Bar Fridge, Built-In Oven, Water Treatment
Features
- In-Law Capability, Primary Bedroom - Main Floor, Solar Owned, Storage
- Basement: Separate Entrance,Walk-Out Access,Partially Finished
- Has fireplace: Yes
- Fireplace features: Natural Gas
Interior area
- Living area range: 5000 + null
Video & virtual tour
Property
Parking
- Total spaces: 16
- Parking features: Private Double, Garage Door Opener
- Has garage: Yes
Features
- Has private pool: Yes
- Pool features: Indoor
- Has view: Yes
- View description: Clear, Panoramic, Trees/Woods
Lot
- Size: 2 Square Feet
- Features: Golf, Greenbelt/Conservation, School, Other Shaped Lot
- Topography: Level,Rolling
Details
- Parcel number: 033670043
Construction
Type & style
- Home type: SingleFamily
- Architectural style: Bungalow
- Property subtype: Single Family Residence
Materials
- Brick, Stone
- Foundation: Concrete Block, Poured Concrete
- Roof: Asphalt Shingle
Utilities & green energy
- Sewer: Septic
- Water: Drilled Well
Community & HOA
Location
- Region: King
Financial & listing details
- Annual tax amount: C$24,926
- Date on market: 7/21/2026
Price history
Price history is unavailable.
Public tax history
Tax history is unavailable.
Climate risks
Neighborhood: King City
Nearby schools
GreatSchools rating
No schools nearby
We couldn't find any schools near this home.
Similar homes
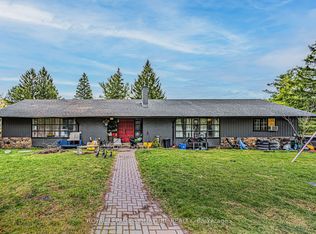
- C$2,999,00011 bd7 ba-- sqft50 Collard Dr, King, ON L7B 1E4For Sale
 MLS ID #N13499666, ROYAL LEPAGE SIGNATURE REALTY. TRREB
 - C$3,798,0006 bd7 ba-- sqft1785 Davis Dr W, King, ON L3Y 4V9For Sale
 MLS ID #N13751414, EXP REALTY. TRREB
 - C$3,599,0005 bd7 ba-- sqft8 Alm Ct, Aurora, ON L4G 6W7For Sale
 MLS ID #N13742258, RE/MAX REALTRON WENDY ZHENG REALTY. TRREB
 - C$3,480,0006 bd6 ba-- sqft292 Lady Valentina Ave, Vaughan, ON L6A 4T2For Sale
 MLS ID #N13412682, IQI GLOBAL REAL ESTATE. TRREB
