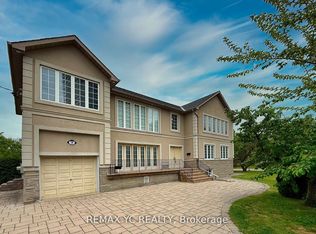
Prime, Prime location in North York, just steps from Yonge Street and conveniently situated one block off a main road-offering both accessibility and quiet residential comfort. This spacious home features a total of 8 bedrooms. The bright, fully finished basement includes 4 bedrooms, 2 bathrooms, a kitchen, and even a sauna, making it ideal for extended family or multi-purpose use. The main floor offers a kitchen, living room, family room, and a bathroom, with a backyard deck perfect for relaxing or enjoying BBQ gatherings. Upstairs, you will find 4 generously sized bedrooms and 3 bathrooms, providing ample space for comfortable living. Additionally, the property is equipped with a 24-hour security system for added peace of mind. Come see it in person and experience the true value of this exceptional home.
For sale
C$2,980,000
17 Averill Cres, Toronto, ON M2M 2A8
8beds
6baths
Single Family Residence
Built in ----
6,000 Square Feet Lot
$-- Zestimate®
C$--/sqft
C$-- HOA
What's special
Bright fully finished basementGenerously sized bedrooms
- 158 days
- 1
- 0
Zillow last checked:
Listing updated:
Listed by:
HOMELIFE LANDMARK REALTY INC.
Source: TRREB,MLS®#: C12921344 Originating MLS®#: Toronto Regional Real Estate Board
Originating MLS®#: Toronto Regional Real Estate BoardFacts & features
Interior
Bedrooms & bathrooms
- Bedrooms: 8
- Bathrooms: 6
Primary bedroom
- Level: Second
- Dimensions: 22.01 x 12.01
Bedroom 2
- Level: Second
- Dimensions: 13.65 x 12.01
Bedroom 3
- Level: Second
- Dimensions: 14.99 x 11.32
Bedroom 4
- Level: Second
- Dimensions: 13.65 x 10.99
Den
- Level: Ground
- Dimensions: 10.76 x 10.76
Dining room
- Level: Ground
- Dimensions: 15.52 x 10.99
Family room
- Level: Ground
- Dimensions: 16.99 x 13.52
Kitchen
- Level: Ground
- Dimensions: 22.01 x 14.01
Living room
- Level: Ground
- Dimensions: 16.5 x 10.99
Heating
- Forced Air, Gas
Cooling
- Central Air
Features
- None
- Basement: Walk-Out Access
- Has fireplace: Yes
Interior area
- Living area range: 3500-5000 null
Video & virtual tour
Property
Parking
- Total spaces: 6
- Parking features: Available
- Has garage: Yes
Features
- Stories: 2
- Pool features: None
Lot
- Size: 6,000 Square Feet
Details
- Parcel number: 100360176
Construction
Type & style
- Home type: SingleFamily
- Property subtype: Single Family Residence
Materials
- Brick
- Foundation: Concrete Block
- Roof: Asphalt Shingle
Utilities & green energy
- Sewer: Sewer
Community & HOA
Community
- Security: Security System
Location
- Region: Toronto
Financial & listing details
- Annual tax amount: C$11,779
- Date on market: 3/25/2026
Price history
Price history is unavailable.
Public tax history
Tax history is unavailable.
Climate risks
Neighborhood: Newtonbrook East
Nearby schools
GreatSchools rating
No schools nearby
We couldn't find any schools near this home.

Similar homes
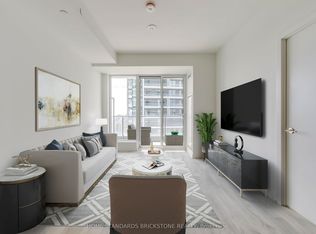
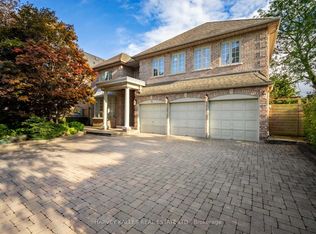
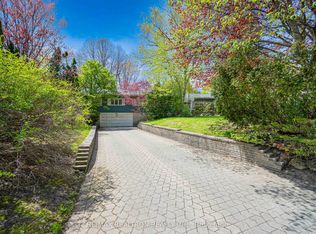
- C$3,188,0007 bd6 ba-- sqft3 Cicada Ct, Toronto, ON M3B 1G4For Sale
 MLS ID #C13714328, HARVEY KALLES REAL ESTATE LTD.. TRREB
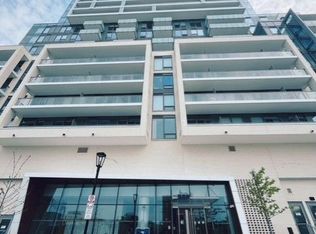
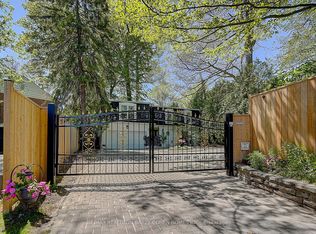
 - C$2,950,0005 bd3 ba-- sqft25 Vernham Ct, Toronto, ON M2L 2B3For Sale
 MLS ID #C13586588, RE/MAX REALTRON REALTY INC.. TRREB
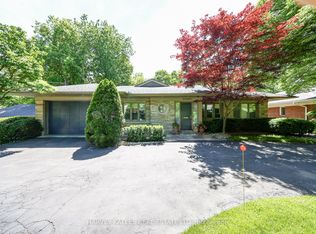
 - C$2,580,0005 bd4 ba-- sqft321 Lawrence Ave E, Toronto, ON M4N 1T8For Sale
 MLS ID #C13704654, RE/MAX REALTRON BARRY COHEN HOMES INC.. TRREB
 - C$3,295,0005 bd4 ba-- sqft176 Old Yonge St, Toronto, ON M2P 1P9For Sale
 MLS ID #C13455006, HARVEY KALLES REAL ESTATE LTD.. TRREB
