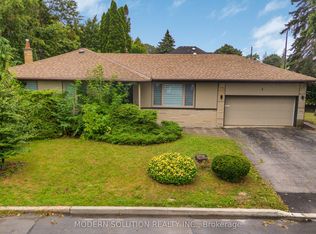
Rarely offered and truly exceptional, this beautifully upgraded 3+2 bedroom, 2-bathroom detached 4-level backsplit sits on a premium 50-ft frontage in one of North York's most sought-after neighbourhoods. Tucked away on a quiet, family-friendly street near Yonge St, this meticulously maintained home offers generous living space, exceptional 6 car parking, and incredible versatility for today's family. Bright and inviting throughout, the home features hardwood flooring across the main and upper levels, with abundant pot lights throughout the main floor and upper-floor hallway. The fully upgraded kitchen features large ceramic tile flooring and backsplash, ceramic countertops, and abundant cabinetry for excellent storage. The unique 4-level backsplit layout offers excellent separation between living spaces, with three spacious bedrooms upstairs and generous principal rooms throughout. The finished basement has separate entrance and provides a spacious living area, 2 bedrooms, a full bathroom, and a 2nd kitchen. With oversized windows bringing in plenty of natural light, it offering excellent potential for extended family, guests, or rental income. Outside, enjoy a large mature treed backyard, no sidewalk, and a wide driveway with parking for up to 4 cars. Recent updates include a new roof (2026), whole-house renovation and fresh paint. The location is truly unbeatable, within walking distance to Finch Subway Station, TTC and YRT, shopping, restaurants, schools, parks, grocery stores, and everyday amenities. A rare opportunity to own a move-in-ready home with a premium lot and excellent income potential in one of the most desirable communities.
For sale
C$1,299,000
6 Averill Cres, Toronto, ON M2M 2A9
5beds
2baths
Single Family Residence
Built in ----
6,116 Square Feet Lot
$-- Zestimate®
C$--/sqft
C$-- HOA
What's special
Generous living spaceBright and inviting throughoutFully upgraded kitchenCeramic countertopsThree spacious bedrooms upstairsGenerous principal rooms throughoutLarge mature treed backyard
- 2 days
- 16
- 1
Zillow last checked:
Listing updated:
Listed by:
RE/MAX EXCEL REALTY LTD.
Source: TRREB,MLS®#: C13721436 Originating MLS®#: Toronto Regional Real Estate Board
Originating MLS®#: Toronto Regional Real Estate BoardFacts & features
Interior
Bedrooms & bathrooms
- Bedrooms: 5
- Bathrooms: 2
Heating
- Forced Air, Gas
Cooling
- Central Air
Features
- Flooring: Carpet Free
- Basement: Finished,Separate Entrance
- Has fireplace: Yes
Interior area
- Living area range: 1500-2000 null
Video & virtual tour
Property
Parking
- Total spaces: 6
- Parking features: Private Double, Garage Door Opener
- Has attached garage: Yes
Features
- Pool features: None
Lot
- Size: 6,116 Square Feet
Details
- Parcel number: 100360163
Construction
Type & style
- Home type: SingleFamily
- Property subtype: Single Family Residence
Materials
- Brick
- Foundation: Concrete
- Roof: Asphalt Shingle
Utilities & green energy
- Sewer: Sewer
Community & HOA
Location
- Region: Toronto
Financial & listing details
- Annual tax amount: C$8,217
- Date on market: 8/28/2026
Price history
Price history is unavailable.
Public tax history
Tax history is unavailable.
Climate risks
Neighborhood: Newtonbrook East
Nearby schools
GreatSchools rating
No schools nearby
We couldn't find any schools near this home.

Similar homes
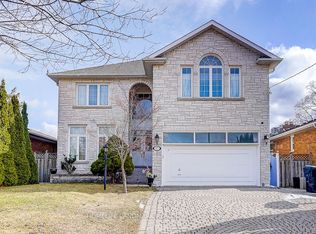
- C$1,299,9003 bd2 ba-- sqft10 Doverwood Ct, Toronto, ON M2M 2G7For Sale
 MLS ID #C13633260, RE/MAX CROSSROADS REALTY INC.. TRREB
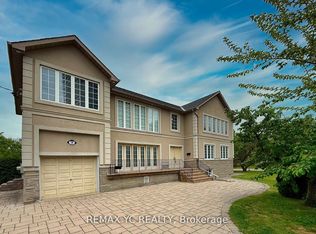
 - C$1,288,0005 bd3 ba-- sqft601 Conacher Dr, Toronto, ON M2M 3M9For Sale
 MLS ID #C13710146, RE/MAX REALTRON BIJAN BARATI REAL ESTATE. TRREB
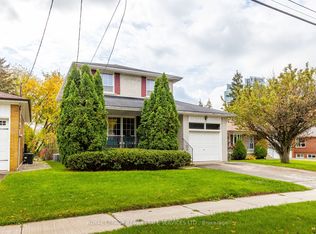
 - C$1,050,0004 bd2 ba-- sqft941 Willowdale Ave, Toronto, ON M2M 3C3For Sale
 MLS ID #C13719102, RE/MAX WEST REALTY INC.. TRREB
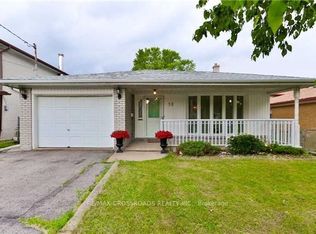
 - C$1,299,9984 bd3 ba-- sqft2 Caswell Dr, Toronto, ON M2M 3L9For Sale
 MLS ID #C13708606, MODERN SOLUTION REALTY INC.. TRREB
