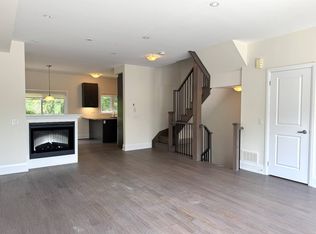
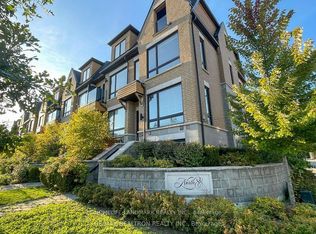
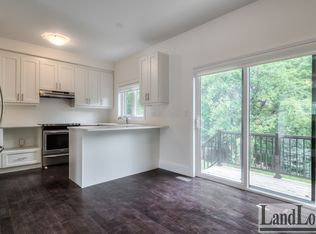
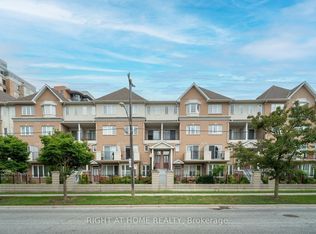
Your search is over here. Welcome to 30 Kenneth Wood Crescent! Rarely Offered Executive Luxury Freehold Townhouse, The Most Convenient Prestigious Location In North York! Yonge/Finch. Walking Distance To Finch Subway Station! 5 Minutes To Bayview Village Shopping Mall &401, The Nearby Hiking Trails For Brisk Or Jogging. 9 Ft Smooth Ceiling & Pot Lights. Granite Kitchen Counter Top, Supper High-end Appliances, Hard Wood Flooring, Spacious And Sunny Living Room Walk Out To South Facing Balcony For Relaxation & BBQ! Open Concept Layout, One Ensuite Bedroom On The Main Floor! Friendly To The Seniors! Modern Double Garage! Free Hold & $0 Maintenance Fee. Showing and Sell. Do not miss this golden chance. Motivaed seller
For sale
C$1,180,000
30 Kenneth Wood Cres, Toronto, ON M2N 0K3
3beds
4baths
Townhouse
Built in ----
1,146 Square Feet Lot
$-- Zestimate®
C$--/sqft
C$-- HOA
What's special
Granite kitchen countertopHardwood flooringOpen concept layoutModern double garage
- 2 days
- 23
- 2
Zillow last checked:
Listing updated:
Listed by:
HOMELIFE LANDMARK REALTY INC.
Source: TRREB,MLS®#: C13722874 Originating MLS®#: Toronto Regional Real Estate Board
Originating MLS®#: Toronto Regional Real Estate BoardFacts & features
Interior
Bedrooms & bathrooms
- Bedrooms: 3
- Bathrooms: 4
Primary bedroom
- Level: Third
- Dimensions: 4.57 x 3.76
Bedroom 2
- Level: Third
- Dimensions: 3.21 x 2.69
Bedroom 3
- Level: Third
- Dimensions: 3.05 x 2.74
Kitchen
- Level: Second
- Dimensions: 5.03 x 5.1
Living room
- Level: Second
- Dimensions: 5.54 x 4.14
Recreation
- Level: Ground
- Dimensions: 4.65 x 3.38
Heating
- Forced Air, Gas
Cooling
- Central Air
Features
- Flooring: Carpet Free
- Basement: Finished with Walk-Out
- Has fireplace: Yes
Interior area
- Living area range: 1500-2000 null
Video & virtual tour
Property
Parking
- Total spaces: 2
- Parking features: Garage Door Opener
- Has garage: Yes
Features
- Stories: 2
- Pool features: None
Lot
- Size: 1,146 Square Feet
Details
- Parcel number: 100230609
Construction
Type & style
- Home type: Townhouse
- Property subtype: Townhouse
Materials
- Brick, Brick Veneer
- Foundation: Concrete
- Roof: Asphalt Shingle
Utilities & green energy
- Sewer: Sewer
Community & HOA
Location
- Region: Toronto
Financial & listing details
- Annual tax amount: C$7,581
- Date on market: 8/28/2026
Price history
Price history is unavailable.
Public tax history
Tax history is unavailable.
Climate risks
Neighborhood: Newtonbrook East
Nearby schools
GreatSchools rating
No schools nearby
We couldn't find any schools near this home.
Similar homes
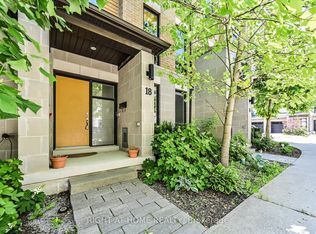
- C$1,325,0003 bd4 ba-- sqft18 Kenneth Wood Cres, Toronto, ON M2N 0K3For Sale
 MLS ID #C13508806, RIGHT AT HOME REALTY INC.. TRREB
 - C$1,190,0005 bd3 ba-- sqft220 Grandview Way, Toronto, ON M2N 6V3For Sale
 MLS ID #C13725578, RIGHT AT HOME REALTY INC.. TRREB
 - C$1,050,0004 bd2 ba-- sqft941 Willowdale Ave, Toronto, ON M2M 3C3For Sale
 MLS ID #C13719102, RE/MAX WEST REALTY INC.. TRREB
 - C$1,299,0005 bd2 ba-- sqft6 Averill Cres, Toronto, ON M2M 2A9For Sale
 MLS ID #C13721436, RE/MAX EXCEL REALTY LTD.. TRREB
