
This Beautiful and Upgraded Bungalow Situated On A Premium Wide & Deep Lot (60 ' x 154 '), Located In A Highly Desirable Part of Newtonbrook East Area, Close to Schools, Parks, and Walking Distance to Bayview Ave and All Amenities! It Offers Great Potential for Young Starter Family with Having A Minor Renovation, Or Build A Dream Custom Built Home in This Builder's Dream Lot!! Existing Solid Brick Bungalow Features 3+2 Bedrooms & 3 Washrooms! The House Has Been Renovated/Upgraded Time to Time Including the Laminate Floor Throughout, Replaced Vinyl Windows and Doors, Renovated Walk-Out Kitchen with Stainless Steel Appliances, Wall Pantry, and Granite Countertop! Renvo'd Washrooms! Master Bedroom with A Cottage Vibe and Walk-Out to Large Patio and a Green Backyard! Finished Basement with Own Kitchen, Rec Room, Great Room and Bedrooms and A Separate Entrance Through the Backyard Patio! Longe Driveway and Huge Lovely Backyard. "An Incredible Opportunity To Renovate, Rebuild, Or Invest In A Coveted Neighbourhood With Tremendous Future Value!
For sale
C$1,288,000
601 Conacher Dr, Toronto, ON M2M 3M9
5beds
3baths
Single Family Residence
Built in ----
9,240 Square Feet Lot
$-- Zestimate®
C$--/sqft
C$-- HOA
What's special
Solid brick bungalowLaminate floor throughoutRenovated walk-out kitchenStainless steel appliancesWall pantryGranite countertopHuge lovely backyard
- 6 hours |
- 26 |
- 1 |
Zillow last checked:
Listing updated:
Listed by:
RE/MAX REALTRON BIJAN BARATI REAL ESTATE
Source: TRREB,MLS®#: C13710146 Originating MLS®#: Toronto Regional Real Estate Board
Originating MLS®#: Toronto Regional Real Estate BoardFacts & features
Interior
Bedrooms & bathrooms
- Bedrooms: 5
- Bathrooms: 3
Heating
- Forced Air, Gas
Cooling
- Central Air
Features
- Primary Bedroom - Main Floor
- Basement: Finished,Separate Entrance
- Has fireplace: No
Interior area
- Living area range: 1100-1500 null
Video & virtual tour
Property
Parking
- Total spaces: 6
Features
- Pool features: None
- Waterfront features: None
Lot
- Size: 9,240 Square Feet
Details
- Parcel number: 100240141
Construction
Type & style
- Home type: SingleFamily
- Architectural style: Bungalow
- Property subtype: Single Family Residence
Materials
- Brick, Other
- Foundation: Concrete Block
- Roof: Shingle
Utilities & green energy
- Sewer: Sewer
Community & HOA
Location
- Region: Toronto
Financial & listing details
- Annual tax amount: C$7,563
- Date on market: 8/25/2026
Price history
Price history is unavailable.
Public tax history
Tax history is unavailable.
Climate risks
Neighborhood: Newtonbrook East
Nearby schools
GreatSchools rating
No schools nearby
We couldn't find any schools near this home.
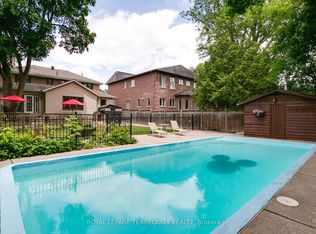
- C$2,8502 bd2 ba-- sqft448 Cummer Ave UNIT A, Toronto, ON M2M2G2For Rent

- C$1,788,0005 bd3 ba-- sqft11 Urbandale Ave, Toronto, ON M2M2G9For Sale
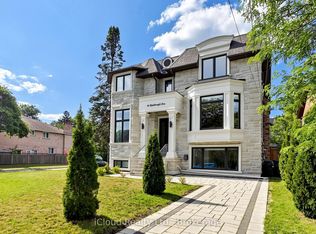
- C$3,849,0005 bd6 ba-- sqft64 Risebrough Ave N, Toronto, ON M2M2E3For Sale
- C$2,688,0007 bd7 ba-- sqft492 Ruth Ave, Toronto, ON M2M2J3For Sale

- C$11,9005 bd7 ba-- sqft225 Northwood Dr, Toronto, ON M2M2K5For Rent
- C$2,5002 bd1 ba-- sqft211 Northwood Dr, Toronto, ON M2M2K5For Rent
- C$4,248,0006 bd8 ba-- sqft205 Northwood Dr, Toronto, ON M2M2K5For Sale
- C$4,2505 bd3 ba-- sqft6 Brenham Cres, Toronto, ON M2M2L1For Rent
Similar homes
- C$1,399,8884 bd3 ba-- sqft37 Tefley Rd, Toronto, ON M2M 1C5For Sale
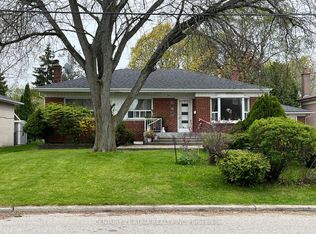 MLS ID #C13156510, CENTURY 21 ATRIA REALTY INC.. TRREB
 - C$1,298,0004 bd2 ba-- sqft14 Colborne St, Markham, ON L3T 1Z6For Sale
 MLS ID #N13560114, KELLER WILLIAMS REALTY CENTRES. TRREB
 - C$1,239,9995 bd2 ba-- sqft117 Romfield Circuit, Markham, ON L3T 3H7For Sale
 MLS ID #N13460372, ROYAL LEPAGE SIGNATURE REALTY. TRREB
 - C$1,339,0006 bd3 ba-- sqft17 Altair Ave, Toronto, ON M1W 2R1For Sale
 MLS ID #E13475218, ROYAL LEPAGE ESTATE REALTY. TRREB
 - C$1,220,0005 bd2 ba-- sqft417 Paliser Cres S, Richmond Hill, ON L4C 1S2For SaleMLS ID #N13680108, CENTURY 21 HERITAGE GROUP LTD.. TRREB
- C$1,100,0004 bd1 ba-- sqft15 Resolution Cres, Toronto, ON M2H 1N3For SaleMLS ID #C13622192, REMAX YOUR COMMUNITY REALTY. TRREB
- C$1,085,0004 bd4 ba-- sqft52 Glen Cameron Rd, Markham, ON L3T 1P6For SaleMLS ID #N13651132, RE/MAX REALTRON REALTY INC.. TRREB
- C$1,349,0004 bd2 ba-- sqft44 Baymark Rd, Markham, ON L3T 3X9For SaleMLS ID #N13471940, HOMELIFE/BAYVIEW REALTY INC.. TRREB
- C$1,090,0004 bd2 ba-- sqft17 Squirewood Rd, Toronto, ON M2J 4T2For SaleMLS ID #C13649002, NEW WORLD 2000 REALTY INC.. TRREB
- C$1,698,0005 bd4 ba-- sqft43 Appian Dr, Toronto, ON M2J 2P8For SaleMLS ID #C13449348, BAY STREET GROUP INC.. TRREB
- C$829,0004 bd2 ba-- sqft36 Benprice Ct, Toronto, ON M1H 1N3For SaleMLS ID #E13701676, RE/MAX COMMUNITY REALTY INC.. TRREB
- C$899,0004 bd2 ba-- sqft357 Victoria Park Ave, Toronto, ON M4E 3S9For SaleMLS ID #E13709138, PLEX REALTY CORPORATION. TRREB
- C$1,349,0004 bd4 ba-- sqft36 Tamara Dr, Richmond Hill, ON L4S 1E4For SaleMLS ID #N13516274, HOMELIFE FRONTIER REALTY INC.. TRREB
- C$1,600,0004 bd3 ba-- sqft205 Maplehurst Ave E, Toronto, ON M2N 3C3For SaleMLS ID #C13442296, PROXY REAL PROPERTY INC.. TRREB
- C$1,249,0003 bd2 ba-- sqft223 Richmond St, Richmond Hill, ON L4C 3Y9For SaleMLS ID #N13599020, REMAX YOUR COMMUNITY REALTY. TRREB
- C$1,100,0003 bd4 ba-- sqft5 Doral Gate, Markham, ON L3T 7K6For SaleMLS ID #N13640914, HOMELIFE NEW WORLD REALTY INC.. TRREB
- C$1,429,9005 bd4 ba-- sqft4 Camor Ct, Toronto, ON M1C 4V5For SaleMLS ID #E12846112, Signature Elite Realty Ltd.. TRREB
- C$1,050,0004 bd3 ba-- sqft115 Hullmar Dr, Toronto, ON M3N 2E5For SaleMLS ID #W13629124, RE/MAX REALTRON REALTY INC.. TRREB
- C$1,200,0004 bd2 ba-- sqft115 Priscilla Ave, Toronto, ON M6S 3W4For SaleMLS ID #W13672420, ROYAL LEPAGE REALTY CENTRE. TRREB
- C$1,365,0005 bd3 ba-- sqft14426 Jane St, King, ON L7B 1A3For SaleMLS ID #N13487216, RE/MAX REALTRON REALTY INC.. TRREB
