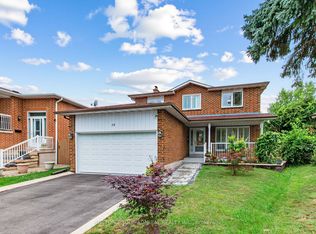
Bright & Spacious Raised Bungalow with 2 car Garage on a Premium 51.5' x 127.5' Corner Lot surround by Trees. All Brick Exterior with Double Door Entrance. 3+1 Bdrm 3 Baths and 2 Kitchens. Over 2500 S.F Living Space included Fin. W/O Bsmt. Spent over $100,000 In Recent Upgrades: Crown Moulding on Main, Pot Lights & Hardwood/Laminate Flooring Throughout. Designer Baths with Granite/Quartz Vanity Top & Frameless Glass Shower. Oak Staircase with Iron Pickets. Gourmet Kitchen with Extended Cabinetry & Valance Lighting, Quartz Countertops, Backsplash, Pantry & B/I Appliances. Fin. W/O Basement with Separate Entrance and Direct Access to Garage. Potential for Rental income or in-law suite with Rec, Study, Bedroom, Kitchen & 3 Pcs Bath. South Exposure Fenced Backyard with Large Deck. Double Car Garage + Driveway + Extra Parking Spot fit for 5 Cars. Steps to Park, School & Public Transit. Close to Supermarket, Restaurant & Plaza, Mins to Subway Station & Shopping Mall. Easy access to Hwy404 /401/ 407...
Under contract
C$1,188,000
225 Maxome Ave, Toronto, ON M2M 3L3
4beds
3baths
Single Family Residence
Built in ----
6,566 Square Feet Lot
$-- Zestimate®
C$--/sqft
C$-- HOA
What's special
All brick exteriorDouble door entranceCrown moulding on mainPot lightsFrameless glass showerQuartz countertopsSouth exposure fenced backyard
- 12 days |
- 69 |
- 2 |
Zillow last checked:
Listing updated:
Listed by:
HOMELIFE LANDMARK RH REALTY
Source: TRREB,MLS®#: C13644896 Originating MLS®#: Toronto Regional Real Estate Board
Originating MLS®#: Toronto Regional Real Estate BoardFacts & features
Interior
Bedrooms & bathrooms
- Bedrooms: 4
- Bathrooms: 3
Primary bedroom
- Description: Bedroom 2
- Level: Main
- Area: 16.47 Square Meters
- Area source: Other
- Dimensions: 4.60 x 3.58
Bedroom 2
- Description: Bedroom 3
- Level: Main
- Area: 11.17 Square Meters
- Area source: Other
- Dimensions: 3.57 x 3.13
Bedroom 3
- Description: Family Room
- Level: Main
- Area: 23.56 Square Meters
- Area source: Other
- Dimensions: 6.04 x 3.90
Bedroom 4
- Description: Bedroom 4
- Level: Basement
- Area: 12.77 Square Meters
- Area source: Other
- Dimensions: 3.68 x 3.47
Breakfast
- Description: Primary Bedroom
- Level: Main
- Area: 16.06 Square Meters
- Area source: Other
- Dimensions: 4.51 x 3.56
Dining room
- Description: Dining Room
- Level: Main
- Area: 11.77 Square Meters
- Area source: Other
- Dimensions: 3.62 x 3.25
Family room
- Description: Kitchen
- Level: Main
- Area: 8.68 Square Meters
- Area source: Other
- Dimensions: 3.47 x 2.50
Foyer
- Description: Foyer
- Level: Main
- Area: 5.5 Square Meters
- Area source: Other
- Dimensions: 2.63 x 2.09
Kitchen
- Description: Breakfast
- Level: Main
- Area: 9.47 Square Meters
- Area source: Other
- Dimensions: 3.47 x 2.73
Kitchen
- Level: Basement
- Dimensions: 2.67 x 1.52
Laundry
- Level: Basement
- Dimensions: 3.76 x 2.97
Living room
- Description: Living Room
- Level: Main
- Area: 24.16 Square Meters
- Area source: Other
- Dimensions: 6.10 x 3.96
Recreation
- Level: Basement
- Dimensions: 6.1 x 4.06
Study
- Description: Laundry
- Level: Basement
- Area: 7.45 Square Meters
- Area source: Other
- Dimensions: 3.86 x 1.93
Heating
- Forced Air, Gas
Cooling
- Central Air
Features
- In-Law Suite
- Flooring: Carpet Free
- Basement: Finished,Separate Entrance
- Has fireplace: Yes
- Fireplace features: Family Room, Recreation Room
Interior area
- Living area range: 1500-2000 null
Video & virtual tour
Property
Parking
- Total spaces: 5
- Parking features: Private Double
- Has attached garage: Yes
Features
- Pool features: None
Lot
- Size: 6,566 Square Feet
- Features: Irregular Lot, Clear View, Fenced Yard, Public Transit
Details
- Parcel number: 100260067
Construction
Type & style
- Home type: SingleFamily
- Architectural style: Bungalow-Raised
- Property subtype: Single Family Residence
Materials
- Brick
- Foundation: Concrete
- Roof: Asphalt Shingle
Utilities & green energy
- Sewer: Sewer
Community & HOA
Location
- Region: Toronto
Financial & listing details
- Annual tax amount: C$8,862
- Date on market: 8/6/2026
Price history
Price history is unavailable.
Public tax history
Tax history is unavailable.
Climate risks
Neighborhood: Newtonbrook East
Nearby schools
GreatSchools rating
No schools nearby
We couldn't find any schools near this home.
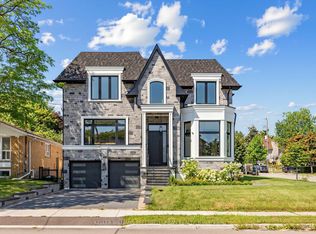
- C$3,888,0006 bd8 ba-- sqft35 Lloydminster Cres, Toronto, ON M2M2R9For Sale
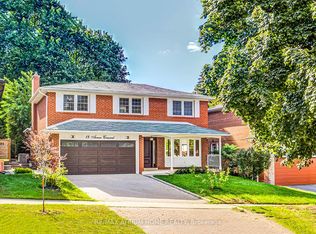
- C$1,999,0004 bd4 ba-- sqft17 Arran Cres, Toronto, ON M2M2W8For Sale

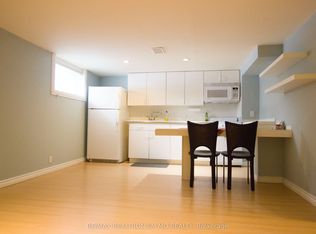
- C$2,5002 bd1 ba-- sqft18 Arran Cres #BASEMENT, Toronto, ON M2M2W9For Rent
- C$1,5501 bd1 ba-- sqft192 Maxome Ave #BASEMENT, Toronto, ON M2M3L2For Rent
- C$3,299,0005 bd7 ba-- sqft185 Maxome Ave, Toronto, ON M2M3L1For Sale
- C$4,1504 bd2 ba-- sqft9 Lloydminster Cres, Toronto, ON M2M2R9For Rent
- C$2,999,0006 bd6 ba-- sqft5 Lloydminster Cres, Toronto, ON M2M2R9For Sale
- C$3,899,0006 bd8 ba-- sqft19 Michigan Dr, Toronto, ON M2M3H9For Sale
Similar homes
- C$1,159,0003 bd3 ba-- sqft233 Finch Ave E, Toronto, ON M2N 4S1For Sale
 MLS ID #C13682414, KELLER WILLIAMS REFERRED URBAN REALTY. TRREB
 - C$1,199,0004 bd2 ba-- sqft48 Tower Dr, Toronto, ON M1R 3N9For Sale
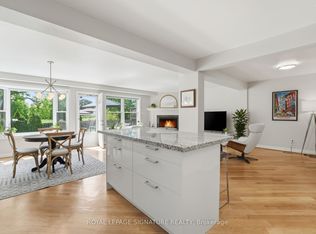 MLS ID #E13687620, ROYAL LEPAGE SIGNATURE REALTY. TRREB
 - C$1,189,0004 bd4 ba-- sqft10 Torino Pl, Vaughan, ON L4K 2L4For Sale
 MLS ID #N13664388, SUTTON GROUP-ADMIRAL REALTY INC.. TRREB
 - C$1,218,0004 bd4 ba-- sqft27 Bedle Ave, Toronto, ON M2H 1K7For Sale
 MLS ID #C13471056, HOMELIFE/BAYVIEW REALTY INC.. TRREB
 - C$1,098,0004 bd3 ba-- sqft35 Birchard St, Toronto, ON M1T 1Z3For SaleMLS ID #E13657208, CHESTNUT PARK REAL ESTATE LIMITED. TRREB
- C$1,199,0005 bd6 ba-- sqft27 Alton Towers Cir, Toronto, ON M1V 3T2For SaleMLS ID #E13637514, FIRST CLASS REALTY INC.. TRREB
- C$1,700,0005 bd4 ba-- sqft56 Kentland Cres, Toronto, ON M2M 2X6For SaleMLS ID #C13659446, HOMELIFE LANDMARK REALTY INC.. TRREB
- C$999,9994 bd3 ba-- sqft61 Sundial Cres, Toronto, ON M4A 2J7For SaleMLS ID #C13669966, HOMELIFE FRONTIER REALTY INC.. TRREB
- C$1,350,0003 bd3 ba-- sqft5 Valentine Dr, Toronto, ON M3A 3J5For SaleMLS ID #C13218602, ROYAL LEPAGE TERREQUITY ELITE REALTY. TRREB
- C$1,199,9004 bd2 ba-- sqft4230 Bloor St W, Toronto, ON M9C 1Z7For SaleMLS ID #W13661652, RE/MAX NOBLECORP REAL ESTATE. TRREB
- C$1,280,0003 bd3 ba-- sqft21 Rialto Dr, Toronto, ON M3A 2N7For SaleMLS ID #C13605520, SUTTON GROUP-ADMIRAL REALTY INC.. TRREB
- C$1,288,0005 bd4 ba-- sqft7 Monaco Cres, Richmond Hill, ON L4S 1V1For SaleMLS ID #N13653456, HOMELIFE NEW WORLD REALTY INC.. TRREB
- C$1,338,0004 bd2 ba-- sqft2 Lesgay Cres, Toronto, ON M2J 2H8For SaleMLS ID #C12685100, HOMEART REALTY SERVICES INC.. TRREB
- C$1,368,8004 bd5 ba-- sqft63 Westbury Cres, Toronto, ON M6M 1M3For SaleMLS ID #W13670572, SUTTON GROUP-ADMIRAL REALTY INC.. TRREB
- C$1,099,0003 bd2 ba-- sqft222 Queensdale Ave, Toronto, ON M4C 2B2For SaleMLS ID #E13670658, ROYAL LEPAGE SIGNATURE REALTY. TRREB
- C$999,0003 bd2 ba-- sqft134 Holland Park Ave, Toronto, ON M6E 1L6For SaleMLS ID #C13673148, Royal Lepage Real Estate Associates, Larose Team. TRREB
- C$999,9005 bd2 ba-- sqft42 Fordwich Cres, Toronto, ON M9W 2T4For SaleMLS ID #W13687938, NEST SEEKERS INTERNATIONAL REAL ESTATE. TRREB
- C$1,448,0004 bd2 ba-- sqft37 Fleance Dr, Markham, ON L3T 3J8For SaleMLS ID #N13549060, Coldwell Banker Elevate Realty. TRREB
- C$1,328,0004 bd4 ba-- sqft7 Chapais Cres, Toronto, ON M1C 2C3For SaleMLS ID #E13654466, HOMELIFE/MIRACLE REALTY LTD. TRREB
- C$1,198,0003 bd3 ba-- sqft20 Oak Ct #1, Aurora, ON L4G 3J6For SaleMLS ID #N13669022, RE/MAX HALLMARK REALTY LTD.. TRREB
