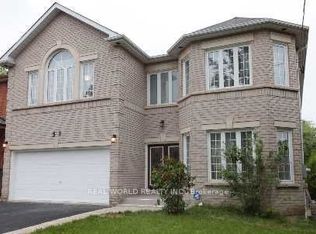
50 x 132 Lot , Walking Distance to Yonge and Finch Station, Detached Dwelling With Sep. Entrance Into Basement. corner house. Close to Bus Stops, Tim Hortons, Grocery Stores, Restaurants and Schools. The tenants will move out before closing.
For sale
C$1,499,000
46 Connaught Ave, Toronto, ON M2M 1G8
5beds
4baths
Single Family Residence
Built in ----
6,600 Square Feet Lot
$-- Zestimate®
C$--/sqft
C$-- HOA
What's special
Corner house
- 213 days
- 16
- 0
Likely to sell faster than
Zillow last checked:
Listing updated:
Listed by:
REAL WORLD REALTY INC.
Source: TRREB,MLS®#: C12858876 Originating MLS®#: Toronto Regional Real Estate Board
Originating MLS®#: Toronto Regional Real Estate BoardFacts & features
Interior
Bedrooms & bathrooms
- Bedrooms: 5
- Bathrooms: 4
Heating
- Forced Air, Gas
Cooling
- Central Air
Features
- None
- Basement: Apartment,Separate Entrance
- Has fireplace: No
Interior area
- Living area range: 1100-1500 null
Property
Parking
- Total spaces: 3
- Parking features: Private
Features
- Stories: 1.5
- Pool features: None
- Waterfront features: None
Lot
- Size: 6,600 Square Feet
- Features: Level, Park, Public Transit, Rec./Commun.Centre, School
Details
- Parcel number: 101400048
Construction
Type & style
- Home type: SingleFamily
- Property subtype: Single Family Residence
Materials
- Stucco (Plaster)
- Foundation: Concrete
- Roof: Asphalt Shingle
Utilities & green energy
- Sewer: Sewer
Community & HOA
Location
- Region: Toronto
Financial & listing details
- Annual tax amount: C$5,896
- Date on market: 3/8/2026
Price history
Price history is unavailable.
Public tax history
Tax history is unavailable.
Climate risks
Neighborhood: Newtonbrook West
Nearby schools
GreatSchools rating
No schools nearby
We couldn't find any schools near this home.
Similar homes
- C$1,328,0008 bd4 ba-- sqft355 Patricia Ave, Toronto, ON M2R 2M8For Sale
 MLS ID #C13755398, SUTTON GROUP-ADMIRAL REALTY INC.. TRREB
 - C$1,498,0003 bd2 ba-- sqft27 Westgate Blvd, Toronto, ON M3H 1N8For SaleMLS ID #C13505254, RE/MAX REALTRON REALTY INC.. TRREB
- C$1,495,0004 bd3 ba-- sqft34A Claridge Dr, Richmond Hill, ON L4C 6H3For Sale
 MLS ID #N13637956, REMAX YOUR COMMUNITY REALTY. TRREB
 - C$1,338,0005 bd3 ba-- sqft38 Southbourne Ave, Toronto, ON M3H 1A5For Sale
 MLS ID #C13527148, RE/MAX REALTRON REALTY INC.. TRREB
