***Attention Builders, Investors And End Users*** Approved Severance! Fantastic Opportunity To Build Two Detached Homes on This Gorgeous Lot! Architectural Plans And Drawings Are Complete For The Construction Of Two New 2-Storey Modern Homes With Integral Garage, 4 Bedrooms, 4 Bathroom, Over 1,700 Sq Ft With Open Concept Main Floor & High Ceilings, & Surrounding Windows For An Abundance Of Natural Light! Homes Are Ready To Build Or Maintain The Existing Well Maintained 1.5 Storey Detached And Build In The Future! This Is A Unique Opportunity In The Highly Desirable Lansing Neighbourhood Surrounded By Multi Million Dollar Homes! Easy Access To 401, Allen Rd., Downtown Or The Airport! Minutes To TTC, Terrific Schools, Wonderful Parkland Including The Coveted Earl Bales Park! Convenient Shopping & Restaurants! *****Please note: The purchase price would included two lots. 303 Bogert Ave must be purchased together with 305 Bogert Ave. The Seller will not consider the sale of 303 Bogert Ave Separately.*****
For sale
C$1,900,000
303 Bogert Ave, Toronto, ON M2N 1L4
5beds
2baths
Single Family Residence
Built in ----
5,500 Square Feet Lot
$-- Zestimate®
C$--/sqft
C$-- HOA
What's special
Open concept main floorHigh ceilingsIntegral garageGorgeous lot
- 50 days
- 5
- 0
Zillow last checked:
Listing updated:
Listed by:
RE/MAX REALTRON REALTY INC.
Source: TRREB,MLS®#: C13734824 Originating MLS®#: Toronto Regional Real Estate Board
Originating MLS®#: Toronto Regional Real Estate BoardFacts & features
Interior
Bedrooms & bathrooms
- Bedrooms: 5
- Bathrooms: 2
Bedroom
- Level: Main
- Dimensions: 3.37 x 3.66
Bedroom
- Level: Basement
- Dimensions: 0 x 0
Bedroom 2
- Level: Main
- Dimensions: 2.69 x 3.45
Bedroom 3
- Level: Main
- Dimensions: 3.84 x 3.56
Bedroom 4
- Level: Main
- Dimensions: 4.32 x 3.78
Dining room
- Level: Main
- Dimensions: 2.84 x 2.84
Kitchen
- Level: Main
- Dimensions: 2.87 x 4.39
Living room
- Level: Main
- Dimensions: 4.06 x 4.17
Recreation
- Level: Basement
- Dimensions: 0 x 0
Heating
- Forced Air, Gas
Cooling
- None
Features
- Other
- Basement: Partially Finished
- Has fireplace: No
Interior area
- Living area range: 1500-2000 null
Property
Parking
- Total spaces: 3
- Parking features: Private
Features
- Stories: 1.5
- Pool features: None
Lot
- Size: 5,500 Square Feet
- Features: School, Public Transit, Park, Fenced Yard
Details
- Parcel number: 101840052
Construction
Type & style
- Home type: SingleFamily
- Property subtype: Single Family Residence
Materials
- Brick
- Foundation: Concrete
- Roof: Asphalt Shingle
Utilities & green energy
- Sewer: Sewer
Community & HOA
Location
- Region: Toronto
Financial & listing details
- Annual tax amount: C$7,432
- Date on market: 9/2/2026
Price history
Price history is unavailable.
Public tax history
Tax history is unavailable.
Climate risks
Neighborhood: Lansing
Nearby schools
GreatSchools rating
No schools nearby
We couldn't find any schools near this home.
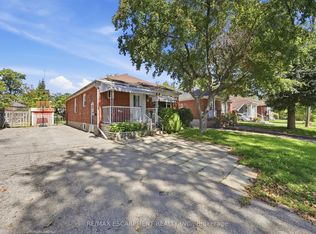
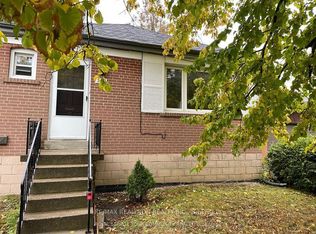
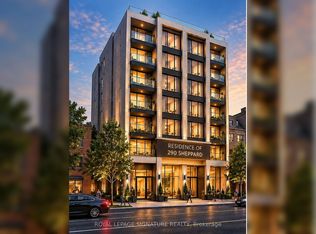
Similar homes
- C$1,998,0004 bd2 ba-- sqft67 Munro Blvd, Toronto, ON M2P 1C3For Sale
 MLS ID #C13868946, HOMECOMFORT REALTY INC.. TRREB
 - C$1,589,0004 bd2 ba-- sqft204 Ellerslie Ave, Toronto, ON M2N 1Y4For Sale
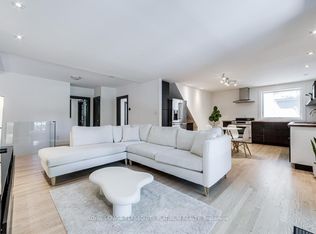 MLS ID #C13673522, ROYAL LEPAGE TERREQUITY PLATINUM REALTY. TRREB
 - C$1,598,0004 bd3 ba-- sqft66 Burndale Ave, Toronto, ON M2N 1S7For Sale
 MLS ID #C13530136, ROYAL LEPAGE TERREQUITY CONFIDENCE REALTY. TRREB
 - C$1,999,9995 bd6 ba-- sqft25 Alcaine Ct, Markham, ON L3T 2G8For Sale
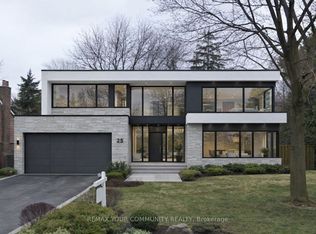 MLS ID #N13777814, REMAX YOUR COMMUNITY REALTY. TRREB
