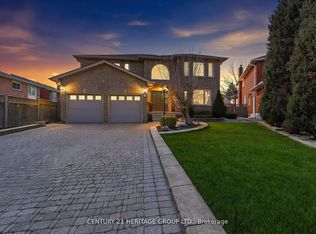
Nestled on a quiet, family-friendly court in the heart of Old Thornhill Village, this charming home sits on one of the larger lots on the street, offering exceptional outdoor space and privacy. The bright, functional layout is warm and inviting, creating the perfect setting for comfortable everyday living. Step outside to your own private backyard oasis featuring a sparkling pool, a brand-new deck, and mature landscaping-an idyllic retreat for entertaining, relaxing, or enjoying peaceful summer evenings. Combined with access to top-rated schools, shopping, dining, transit, and major commuter routes, this rare offering delivers the perfect balance of tranquility, recreation, and convenience in one of Thornhill's most desirable communities.
For sale
C$1,999,999
25 Alcaine Ct, Markham, ON L3T 2G8
5beds
6baths
Single Family Residence
Built in ----
0.26 Acres Lot
$-- Zestimate®
C$--/sqft
C$-- HOA
What's special
- 38 days
- 55
- 0
Zillow last checked:
Listing updated:
Listed by:
REMAX YOUR COMMUNITY REALTY
Source: TRREB,MLS®#: N13777814 Originating MLS®#: Toronto Regional Real Estate Board
Originating MLS®#: Toronto Regional Real Estate BoardFacts & features
Interior
Bedrooms & bathrooms
- Bedrooms: 5
- Bathrooms: 6
Primary bedroom
- Level: Second
- Dimensions: 6.85 x 4.9
Bedroom 2
- Level: Second
- Dimensions: 7.52 x 3.1
Bedroom 3
- Level: Second
- Dimensions: 3.76 x 3.1
Bedroom 4
- Level: Second
- Dimensions: 3.35 x 4.47
Bedroom 5
- Level: Basement
- Dimensions: 3.85 x 4.7
Dining room
- Level: Main
- Dimensions: 4.72 x 3.83
Family room
- Level: Main
- Dimensions: 4.06 x 5.51
Foyer
- Level: Main
- Dimensions: 3.98 x 4.11
Great room
- Level: Basement
- Dimensions: 7.9 x 9.9
Kitchen
- Level: Main
- Dimensions: 3.83 x 3.03
Living room
- Level: Main
- Dimensions: 0 x 0
Heating
- Forced Air, Gas
Cooling
- Central Air
Features
- Other
- Basement: Finished
- Has fireplace: Yes
- Fireplace features: Natural Gas, Wood Burning
Interior area
- Living area range: 2500-3000 null
Property
Parking
- Total spaces: 6
- Parking features: Private
- Has garage: Yes
Features
- Stories: 2
- Has private pool: Yes
- Pool features: In Ground
Lot
- Size: 0.26 Acres
- Features: Irregular Lot
Details
- Parcel number: 030230172
Construction
Type & style
- Home type: SingleFamily
- Property subtype: Single Family Residence
Materials
- Brick
- Foundation: Concrete
- Roof: Asphalt Shingle
Utilities & green energy
- Sewer: Sewer
Community & HOA
Location
- Region: Markham
Financial & listing details
- Annual tax amount: C$9,925
- Date on market: 9/13/2026
Price history
Price history is unavailable.
Public tax history
Tax history is unavailable.
Climate risks
Neighborhood: Thornhill
Nearby schools
GreatSchools rating
No schools nearby
We couldn't find any schools near this home.


Similar homes
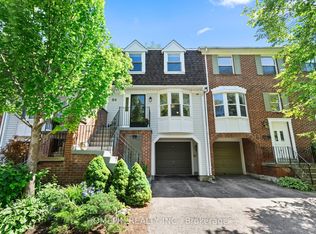
- C$1,599,0004 bd2 ba-- sqft143 Dudley Ave, Markham, ON L3T 2E5For Sale
 MLS ID #N13717728, SUTTON GROUP-ADMIRAL REALTY INC.. TRREB
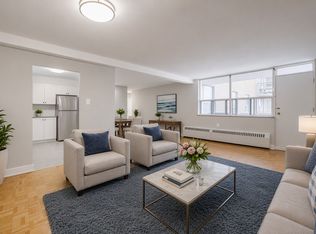
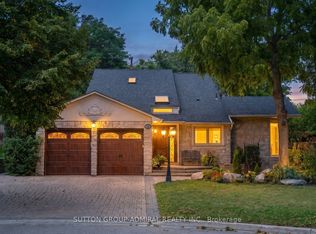
 - C$2,088,8006 bd5 ba-- sqft12 Saunders Ln, Markham, ON L3T 5K4For Sale
 MLS ID #N13751362, SUTTON GROUP-ADMIRAL REALTY INC.. TRREB
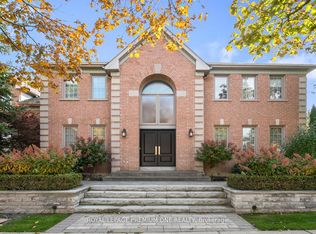
 - C$1,999,0004 bd3 ba-- sqft536 Village Pkwy, Markham, ON L3R 9N5For Sale
 MLS ID #N13738064, ROYAL LEPAGE PREMIUM ONE REALTY. TRREB
 - C$1,995,0005 bd4 ba-- sqft12 Lavinio Ct, Vaughan, ON L6A 1V8For Sale
 MLS ID #N13678750, CENTURY 21 HERITAGE GROUP LTD.. TRREB
