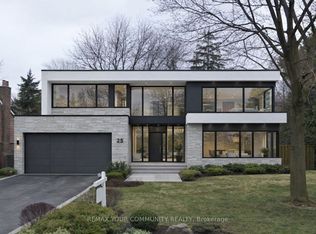
**Attention Builders, Investors & Visionary Homeowners! Rare Opportunity at 41 Elgin Street.**An extraordinary opportunity awaits on **Elgin Street, one of Markham's most prestigious and sought-after streets.** This exceptional lot, measuring approximately **55 ft. x 469 ft.**, offers a rare ravine-like setting with privacy, tranquility, and endless possibilities.Renovate the existing residence and enjoy a resort-style backyard retreat, or take advantage of the opportunity to create the luxury estate you have always envisioned. **Ready to build with permit approved for approximately 5,300 sq. ft. across the first and second floors, with approximately 7,000 sq. ft. of total luxury living space.**Ideal for builders, investors, and discerning homeowners, this remarkable property provides the perfect canvas for a spectacular custom residence with expansive living spaces, luxurious finishes, exceptional outdoor living, and a private backyard sanctuary.The extraordinary lot depth creates endless opportunities for gardens, recreation, entertaining, and creating a true family retreat. Located in a highly desirable and established neighborhood, 41 Elgin Street offers the perfect balance of prestige, privacy, and convenience, surrounded by top-rated schools, parks, shopping, restaurants, transit, and major amenities.Whether you are a builder seeking a showcase project, an investor looking for a premium opportunity, or a homeowner ready to create a legacy estate, this property delivers.**Live in it. Renovate it. Expand it. Or build the home you've always dreamed of.****41 Elgin Street - a rare opportunity to create your legacy on one of Markham's finest streets. Truly a rare gem.**
For sale
C$2,148,000
41 Elgin St, Markham, ON L3T 1W5
9beds
4baths
Single Family Residence
Built in ----
0.59 Acres Lot
$-- Zestimate®
C$--/sqft
C$-- HOA
What's special
Resort-style backyard retreatExpansive living spacesLuxurious finishesExceptional outdoor livingPrivate backyard sanctuaryExtraordinary lot depth
- 30 days
- 29
- 1
Zillow last checked:
Listing updated:
Listed by:
SOLTANIAN REAL ESTATE INC.
Source: TRREB,MLS®#: N13700390 Originating MLS®#: Toronto Regional Real Estate Board
Originating MLS®#: Toronto Regional Real Estate BoardFacts & features
Interior
Bedrooms & bathrooms
- Bedrooms: 9
- Bathrooms: 4
Primary bedroom
- Level: Upper
- Dimensions: 5.5 x 5.4
Bedroom 3
- Level: Upper
- Dimensions: 4.9 x 3.55
Bedroom 4
- Level: Upper
- Dimensions: 5.15 x 3.39
Dining room
- Level: Main
- Dimensions: 3.43 x 2.98
Office
- Level: Lower
- Dimensions: 4.7 x 4.19
Heating
- Forced Air, Gas
Cooling
- Central Air
Features
- Other
- Basement: Finished with Walk-Out
- Has fireplace: Yes
Interior area
- Living area range: 3000-3500 null
Property
Parking
- Total spaces: 4
- Parking features: Available
- Has garage: Yes
Features
- Pool features: None
Lot
- Size: 0.59 Acres
Details
- Parcel number: 030220009
Construction
Type & style
- Home type: SingleFamily
- Property subtype: Single Family Residence
Materials
- Brick, Stone
- Foundation: Unknown
- Roof: Shingle
Utilities & green energy
- Sewer: Sewer
Community & HOA
Location
- Region: Markham
Financial & listing details
- Annual tax amount: C$11,933
- Date on market: 8/21/2026
Price history
Price history is unavailable.
Public tax history
Tax history is unavailable.
Climate risks
Neighborhood: Thornhill
Nearby schools
GreatSchools rating
No schools nearby
We couldn't find any schools near this home.
Similar homes
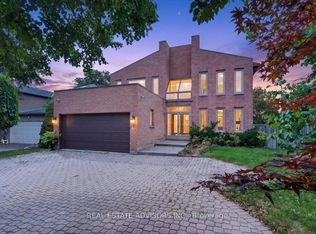
- C$2,019,0007 bd6 ba-- sqft1 Bronte Rd, Markham, ON L3T 7H5For Sale
 MLS ID #N13805010, REAL ESTATE ADVISORS INC.. TRREB
 - C$1,499,0006 bd5 ba-- sqft164 Steeles Ave E, Markham, ON L3T 1A5For Sale
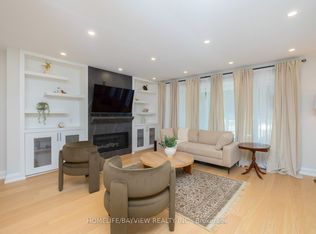 MLS ID #N13764198, HOMELIFE/BAYVIEW REALTY INC.. TRREB
 - C$2,549,9957 bd6 ba-- sqft240 Maxwell St, Toronto, ON M3H 5B7For Sale
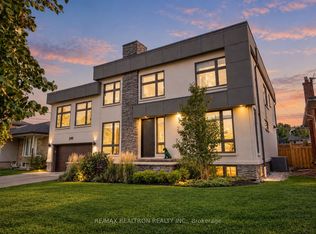 MLS ID #C13802788, RE/MAX REALTRON REALTY INC.. TRREB
 - C$1,998,0006 bd6 ba-- sqft90 Holmes Ave, Toronto, ON M2N 4M4For Sale
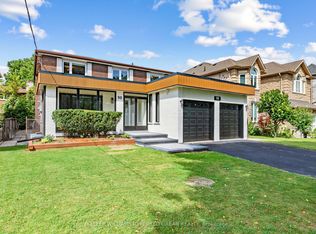 MLS ID #C13765498, KELLER WILLIAMS REFERRED URBAN REALTY. TRREB
