Rare opportunity to own a custom-built bungaloft offering exceptional flexibility in one of Richmond Hill's most desirable locations. Originally built as the builder's own residence, this unique property was thoughtfully designed with spacious principal rooms, multiple entrances, wheelchair accessibility, and 9-foot ceilings on the main floor. Located within a Neighbourhood Mixed Use (NMU) designated area, this versatile property presents a variety of possibilities for homeowners, professionals, entrepreneurs, and multi-generational families seeking a unique live/work-inspired environment. The functional layout offers dedicated spaces that can be adapted for a home office, professional workspace, or additional living needs, while maintaining the comfort and privacy of a residential setting. The bright loft retreat provides additional flexibility, and the expansive driveway accommodates up to 8 vehicles. Situated on a generous 75 x 131 ft lot in a prime Richmond Hill neighbourhood, with convenient access to transit, schools, parks, shopping, and major commuter routes. A rare opportunity to reimagine, renovate, and unlock the potential of a truly distinctive property in a highly sought-after location. The property is designated within a Neighbourhood Mixed Use (NMU) area under the City of Richmond Hill's updated planning framework. This designation may provide opportunities for a broader range of uses compared to traditional residential zoning. Buyers and their representatives are advised to conduct their own due diligence and confirm permitted uses, requirements, and approvals directly with the City of Richmond Hill.
For sale
C$1,900,000
416 Elgin Mills Rd W, Richmond Hill, ON L4C 4M2
6beds
5baths
Single Family Residence
Built in ----
9,825 Square Feet Lot
$-- Zestimate®
C$--/sqft
C$-- HOA
What's special
Custom-built bungaloftSpacious principal roomsMultiple entrancesBright loft retreat
- 45 days
- 7
- 0
Zillow last checked:
Listing updated:
Listed by:
RE/MAX METROPOLIS REALTY
Source: TRREB,MLS®#: N13683830 Originating MLS®#: Toronto Regional Real Estate Board
Originating MLS®#: Toronto Regional Real Estate BoardFacts & features
Interior
Bedrooms & bathrooms
- Bedrooms: 6
- Bathrooms: 5
Dining room
- Description: Dining Room
- Level: Ground
- Area: 17.41 Square Meters
- Area source: Other
- Dimensions: 4.57 x 3.81
Kitchen
- Description: Kitchen
- Level: Ground
- Area: 26.37 Square Meters
- Area source: Other
- Dimensions: 6.85 x 3.85
Other
- Description: Bedroom 3
- Level: Ground
- Area: 12.26 Square Meters
- Area source: Other
- Dimensions: 3.66 x 3.35
Other
- Description: Living Room
- Level: Ground
- Area: 14.53 Square Meters
- Area source: Other
- Dimensions: 3.97 x 3.66
Other
- Description: Family Room
- Level: Ground
- Area: 31.23 Square Meters
- Area source: Other
- Dimensions: 6.40 x 4.88
Heating
- Forced Air, Gas
Cooling
- Central Air
Features
- Wheelchair Access
- Basement: Finished with Walk-Out
- Has fireplace: Yes
Interior area
- Living area range: 3000-3500 null
Property
Parking
- Total spaces: 10
- Parking features: Private Double
- Has attached garage: Yes
Features
- Pool features: None
Lot
- Size: 9,825 Square Feet
Details
- Parcel number: 032190622
Construction
Type & style
- Home type: SingleFamily
- Architectural style: Bungaloft
- Property subtype: Single Family Residence
Materials
- Brick
- Foundation: Concrete
- Roof: Asphalt Shingle
Utilities & green energy
- Sewer: Sewer
Community & HOA
Location
- Region: Richmond Hill
Financial & listing details
- Annual tax amount: C$8,507
- Date on market: 8/17/2026
Price history
Price history is unavailable.
Public tax history
Tax history is unavailable.
Climate risks
Neighborhood: L4C
Nearby schools
GreatSchools rating
No schools nearby
We couldn't find any schools near this home.
- C$2,2002 bd1 ba-- sqft382 Elgin Mills Rd W, Richmond Hill, ON L4C4M2For Rent

- C$1,2501 bd2 ba-- sqft68 Marbrook St #B, Richmond Hill, ON L4C0Y8For Rent

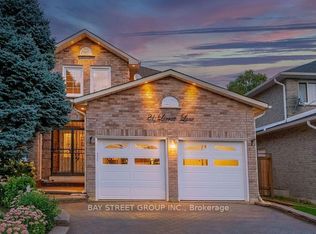
- C$1,599,9006 bd4 ba-- sqft54 Stave Cres, Richmond Hill, ON L4C9J8For Sale
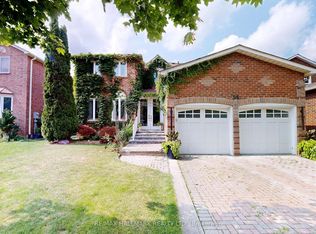
- C$1,9003 bd1 ba-- sqft21 Larratt Ln #BASEMENT, Richmond Hill, ON L4C9J1For Rent
Similar homes
- C$2,088,0004 bd5 ba-- sqft36 A Puccini Dr, Richmond Hill, ON L4E 2Y4For Sale
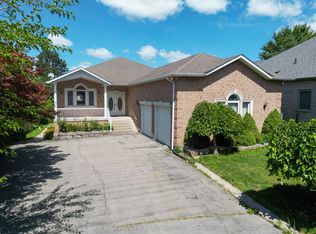 MLS ID #N13846930, RE/MAX REALTRON REALTY INC.. TRREB
 - C$1,899,0006 bd4 ba-- sqft31 Hyde Park Dr, Richmond Hill, ON L4B 1V2For Sale
 MLS ID #N13728958, HOMELIFE BROADWAY REALTY INC.. TRREB
 - C$1,999,0005 bd4 ba-- sqft48 Weldrick Rd W, Richmond Hill, ON L4C 3T8For Sale
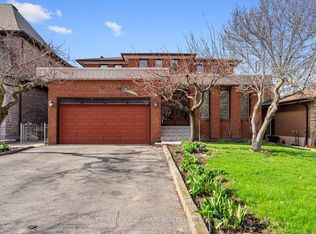 MLS ID #N13557434, SUTTON GROUP-ADMIRAL REALTY INC.. TRREB
 - C$1,188,0005 bd3 ba-- sqft173 Elgin Mills Rd W, Richmond Hill, ON L4C 4M1For Sale
 MLS ID #N13746198, RE/MAX REALTRON REALTY INC.. TRREB
