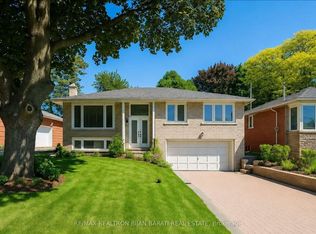
Welcome to 46 Palomino Crescent, an exceptional bungalow on a rare premium lot in the heart of prestigious Bayview Village. Beautifully maintained and move in ready, this home offers the perfect combination of comfort, lifestyle, and outstanding future potential. The bright, open-concept main floor features gleaming hardwood floors throughout, a skylight that fills the home with natural light, a cozy gas fireplace, and a beautifully updated kitchen complete with brand new stainless steel appliances. Designed for both everyday living and effortless entertaining, the functional layout is warm, inviting, and timeless. The finished walk-up basement provides incredible flexibility with direct access to the backyard, making it ideal for an in-law suite, recreation room, home office, gym, or additional living space. Step outside to your private backyard retreat, complete with an inground pool and expansive outdoor space perfect for relaxing, entertaining, and making unforgettable memories. The premium lot widens to approximately 80 feet at the rear and extends 140 feet along the north side, offering exceptional privacy, outdoor enjoyment, and outstanding redevelopment potential. A truly rare bonus, a building permit, giving the opportunity to expand, or build a custom dream home for review and verification. Perfectly positioned on the boundary of the highly sought-after Earl Haig Secondary School district and just steps to Bayview Middle School, this home offers access to one of Toronto's most desirable school communities. Conveniently located close to Bayview Village Shopping Centre, parks, TTC, restaurants, and major highways. Whether you're looking for a beautiful home to enjoy today, a premium building lot, or a property with exceptional long-term potential, this is a rare opportunity in one of Toronto's most prestigious neighbourhoods.
For sale
C$1,798,000
46 Palomino Cres, Toronto, ON M2K 1W3
5beds
3baths
Single Family Residence
Built in ----
5,057 Square Feet Lot
$-- Zestimate®
C$--/sqft
C$-- HOA
What's special
Bright open-concept main floorGleaming hardwood floors throughoutCozy gas fireplaceBeautifully updated kitchenPrivate backyard retreatInground poolExceptional privacy
- 52 days
- 28
- 0
Zillow last checked:
Listing updated:
Listed by:
RE/MAX REALTRON REALTY INC.
Source: TRREB,MLS®#: C13583776 Originating MLS®#: Toronto Regional Real Estate Board
Originating MLS®#: Toronto Regional Real Estate BoardFacts & features
Interior
Bedrooms & bathrooms
- Bedrooms: 5
- Bathrooms: 3
Primary bedroom
- Description: Primary Bedroom
- Level: Main
- Area: 15.78 Square Meters
- Area source: Other
- Dimensions: 4.47 x 3.53
Bedroom 2
- Description: Bedroom 2
- Level: Main
- Area: 11.94 Square Meters
- Area source: Other
- Dimensions: 3.73 x 3.20
Bedroom 3
- Description: Bedroom 3
- Level: Main
- Area: 9.82 Square Meters
- Area source: Other
- Dimensions: 3.25 x 3.02
Bedroom 4
- Description: Bedroom 4
- Level: Basement
- Area: 18.61 Square Meters
- Area source: Other
- Dimensions: 4.70 x 3.96
Breakfast
- Description: Breakfast
- Level: Main
- Area: 12.18 Square Meters
- Area source: Other
- Dimensions: 4.06 x 3.00
Dining room
- Description: Dining Room
- Level: Main
- Area: 16.8 Square Meters
- Area source: Other
- Dimensions: 4.32 x 3.89
Kitchen
- Description: Kitchen
- Level: Main
- Area: 11.62 Square Meters
- Area source: Other
- Dimensions: 4.32 x 2.69
Living room
- Description: Living Room
- Level: Main
- Area: 18.09 Square Meters
- Area source: Other
- Dimensions: 4.65 x 3.89
Office
- Description: Office
- Level: Basement
- Area: 12.64 Square Meters
- Area source: Other
- Dimensions: 4.70 x 2.69
Recreation
- Description: Recreation
- Level: Basement
- Area: 52.31 Square Meters
- Area source: Other
- Dimensions: 9.58 x 5.46
Heating
- Forced Air, Gas
Cooling
- Central Air
Features
- In-Law Suite
- Flooring: Carpet Free
- Basement: Finished,Separate Entrance
- Has fireplace: Yes
Interior area
- Living area range: 1500-2000 null
Property
Parking
- Total spaces: 6
- Parking features: Private, Garage Door Opener
- Has attached garage: Yes
Features
- Has private pool: Yes
- Pool features: In Ground
Lot
- Size: 5,057 Square Feet
- Features: Irregular Lot, Fenced Yard, Public Transit, School
Details
- Additional structures: Garden Shed
- Parcel number: 100620099
Construction
Type & style
- Home type: SingleFamily
- Architectural style: Bungalow
- Property subtype: Single Family Residence
Materials
- Brick, Stone
- Foundation: Concrete
- Roof: Asphalt Shingle
Utilities & green energy
- Sewer: Sewer
Community & HOA
Location
- Region: Toronto
Financial & listing details
- Annual tax amount: C$12,292
- Date on market: 7/20/2026
Price history
Price history is unavailable.
Public tax history
Tax history is unavailable.
Climate risks
Neighborhood: Bayview Village
Nearby schools
GreatSchools rating
No schools nearby
We couldn't find any schools near this home.


Similar homes
- C$1,980,0005 bd3 ba-- sqft15 Alamosa Dr, Toronto, ON M2J 2N6For Sale
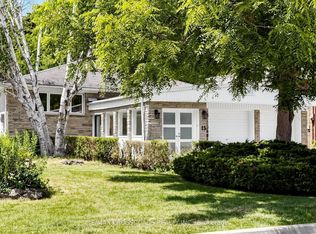 MLS ID #C13627490, RE/MAX CROSSROADS REALTY INC.. TRREB
 - C$1,349,0004 bd3 ba-- sqft85 Snowcrest Ave, Toronto, ON M2K 2K9For Sale
 MLS ID #C13763954, RE/MAX REAL ESTATE CENTRE INC.. TRREB
 - C$1,868,0006 bd5 ba-- sqft4 Tarbert Rd, Toronto, ON M2M 2Y2For Sale
 MLS ID #C13685224, HOMELIFE NEW WORLD REALTY INC.. TRREB
 - C$1,148,0004 bd3 ba-- sqft334 Woodsworth Rd, Toronto, ON M2L 2T6For Sale
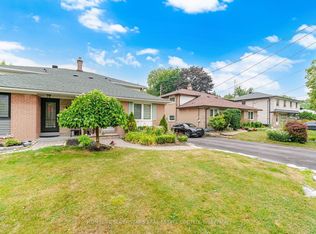 MLS ID #C13766956, HOMELIFE SUPERSTARS REAL ESTATE LIMITED. TRREB
