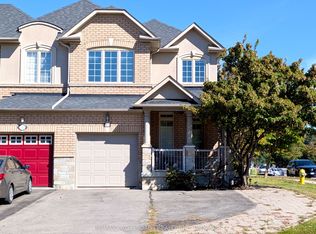
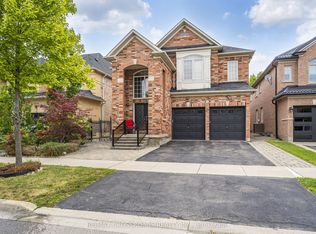
Welcome To Stunning 4-Bedroom Home In Desirable Thornhill Woods. This Beautiful South-Facing Home Features Soaring 18-Ft Cathedral Ceilings, A Crystal Chandelier, And An Abundance Of Natural Light Throughout. Separate Entrance To A Spacious 3-Bedroom Apartment. The Main Level Offers Elegant Marble Flooring, Hardwood In The Family Room, and California Shutters. Recent Updates Include Newer Backyard Interlocking And Deck, Renovated Bathroom, Furnace (2022), And Tankless Water Heater (2022). Prestigious Thornhill Woods Public and Stephen Lewis SS School Zone.
For sale
C$1,658,000
9 Summeridge Dr, Vaughan, ON L4J 8T3
7beds
5baths
Single Family Residence
Built in ----
4,688 Square Feet Lot
$-- Zestimate®
C$--/sqft
C$-- HOA
What's special
South-facing homeCrystal chandelierElegant marble flooringCalifornia shuttersRenovated bathroom
- 30 days
- 5
- 0
Zillow last checked:
Listing updated:
Listed by:
CENTERPOINT REALTY INC.
Source: TRREB,MLS®#: N13782558 Originating MLS®#: Toronto Regional Real Estate Board
Originating MLS®#: Toronto Regional Real Estate BoardFacts & features
Interior
Bedrooms & bathrooms
- Bedrooms: 7
- Bathrooms: 5
Heating
- Forced Air, Gas
Cooling
- Central Air
Features
- In-Law Capability
- Basement: Finished,Separate Entrance
- Has fireplace: Yes
Interior area
- Living area range: 2500-3000 null
Property
Parking
- Total spaces: 6
- Parking features: Private
- Has attached garage: Yes
Features
- Stories: 2
- Pool features: None
Lot
- Size: 4,688 Square Feet
- Features: Irregular Lot
Details
- Parcel number: 032711203
Construction
Type & style
- Home type: SingleFamily
- Property subtype: Single Family Residence
Materials
- Brick, Stone
- Foundation: Concrete
- Roof: Asphalt Shingle
Utilities & green energy
- Sewer: Sewer
Community & HOA
Location
- Region: Vaughan
Financial & listing details
- Annual tax amount: C$7,473
- Date on market: 9/14/2026
Price history
Price history is unavailable.
Public tax history
Tax history is unavailable.
Climate risks
Neighborhood: Carrville
Nearby schools
GreatSchools rating
No schools nearby
We couldn't find any schools near this home.


Similar homes
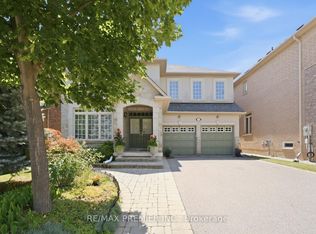
- C$1,688,0005 bd4 ba-- sqft293 Worth Blvd, Vaughan, ON L4J 7V9For Sale
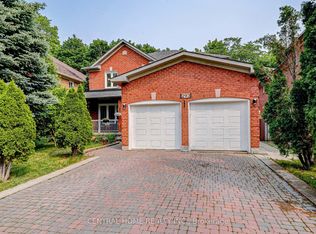 MLS ID #N13800518, CENTRAL HOME REALTY INC.. TRREB
 - C$1,628,0006 bd5 ba-- sqft77 Rosedale Heights Dr, Vaughan, ON L4J 4T3For Sale
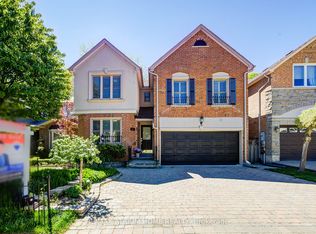 MLS ID #N13718184, RE/MAX ATRIUM HOME REALTY. TRREB
 - C$1,699,9995 bd5 ba-- sqft651 Via Romano Blvd E, Vaughan, ON L6A 0G1For Sale
 MLS ID #N13806570, RE/MAX EXCEL REALTY LTD.. TRREB
 - C$1,699,0006 bd6 ba-- sqft120 Golden Orchard Rd, Vaughan, ON L6A 0M7For Sale
 MLS ID #N13600720, RE/MAX CROSSROADS REALTY INC.. TRREB
